
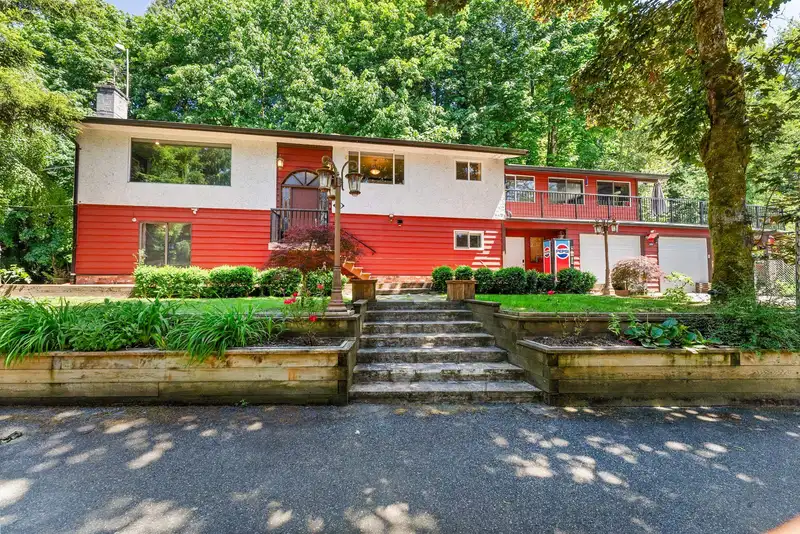
 1 / 31 photos
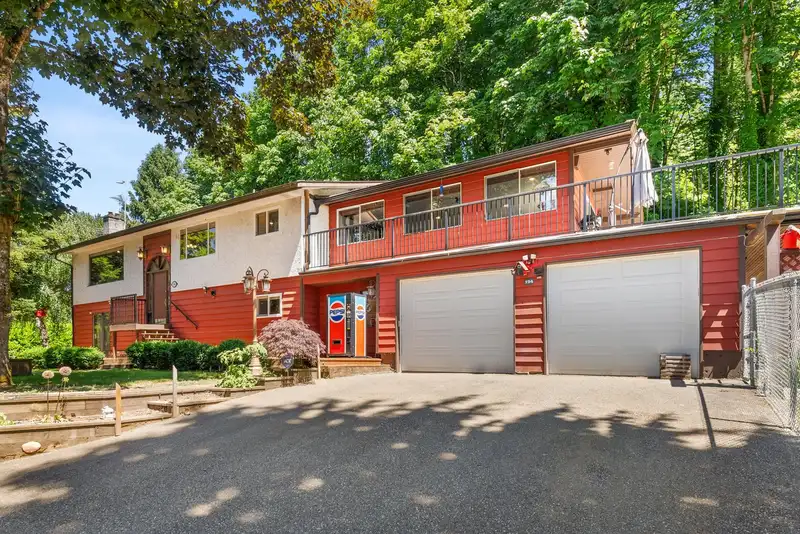
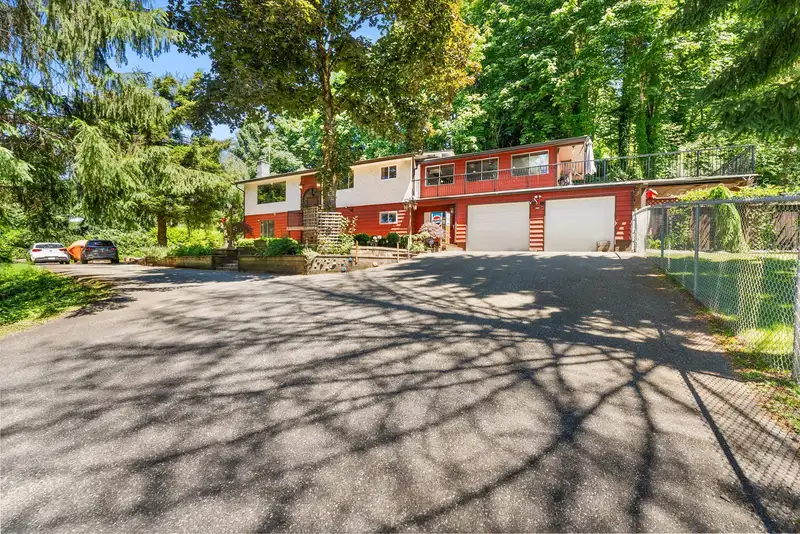
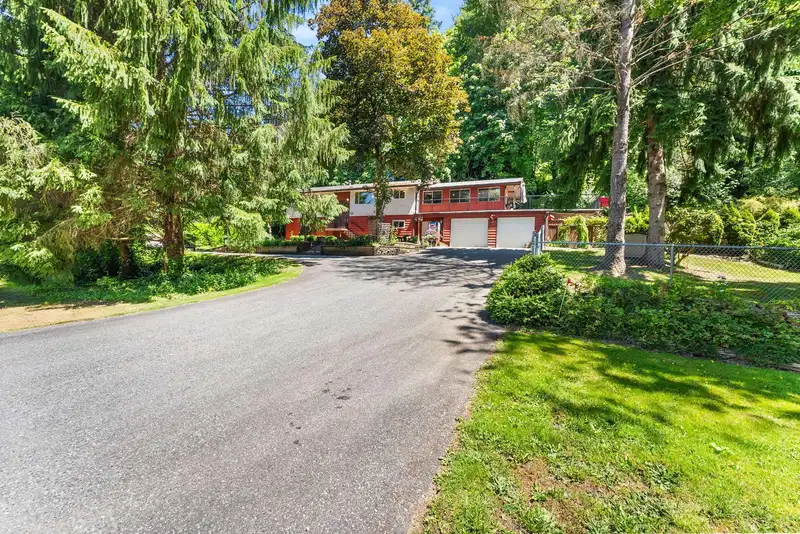






About This Property
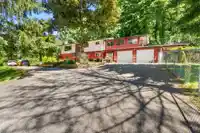
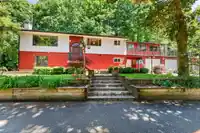
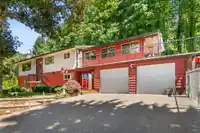
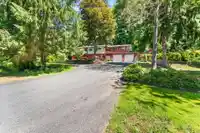
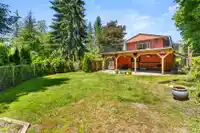
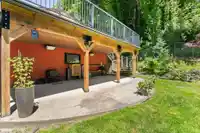
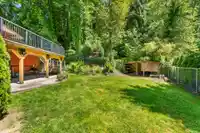
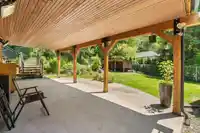
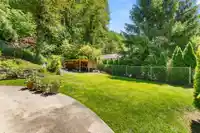
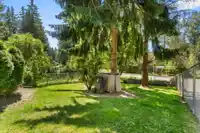
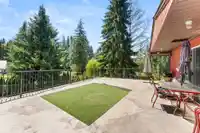
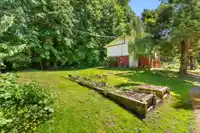
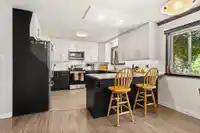
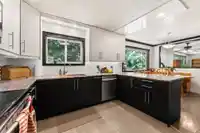
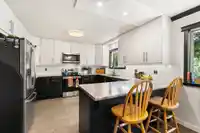
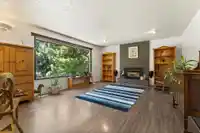
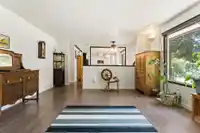
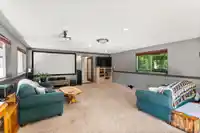
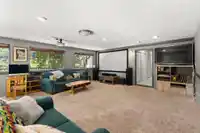
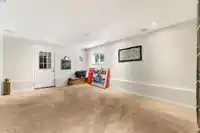
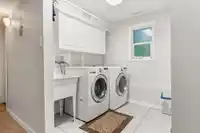
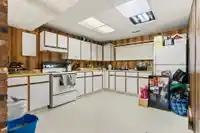
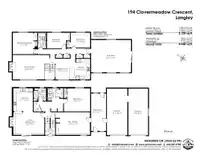
WOW! This home has it all.... NEW DUAL FUEL FURNACE / HEAT PUMP, new HOT WATER TANK, BRAND NEW front entrance deck, NEW water system including pumps, tanks, pipes in the well, NEW Septic in 2015, roof done in 2013, Booster pump etc, NEW fence, newer kitchen, outdoor living space with TV, heaters & sound system, HUGE recroom, tons of parking plus room for…
Features
Property Details
School Catchment
Neighbourhood
Age
- Under 1514.6%
- 15 to 6463%
- 65 and over22.4%
Household size
- 1 person15.7%
- 236.1%
- 316.4%
- 416.2%
- 5 or more15.7%
Language spoken at home
85.8% English mother tongue
Mother tongue, share of 5,935 residents.
How this pocket differs
- Median household income is higher than Metro Vancouver $128,000 vs $90,000
- Median dwelling value is notably higher than Metro Vancouver $1,600,000 vs $1,050,000
Source: Statistics Canada, Census of Population, 2021. Reproduced and distributed on an "as is" basis with the permission of Statistics Canada.
Land & Development
Ground rises about 14.9 m across the lot, side to side (25.5% grade).
Under BC's Small-Scale Multi-Unit Housing rules, this single-family lot may permit up to 4 units. These are the provincial minimums and approximate — local bylaw, servicing and lot conditions apply.
Zoning, lot dimensions and grade are approximate, from public data, and for reference only — verify with the City / Township of Langley before relying on them.
Recent nearby sales
Sold prices are available to registered users. Log in to see what these sold for.
Monthly Cost Calculator
An estimate only. Canadian semi-annual compounding; excludes utilities, closing costs and BC property transfer tax. 5-year fixed, as of Sep 24
Similar Listings Nearby
23338 56 AVENUE
5951 237A STREET
23913 58A AVENUE
24157 52 AVENUE
24400 56 AVENUE
4347 232 STREET
23740 FRASER HIGHWAY
22931 OLD YALE ROAD
23747 OLD YALE ROAD
23741 OLD YALE ROAD
23709 40 AVENUE
24592 56 AVENUE