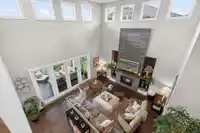
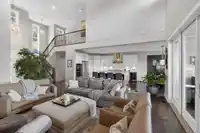
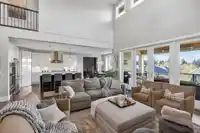
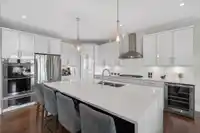
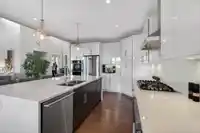
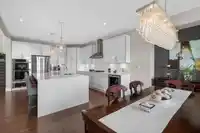
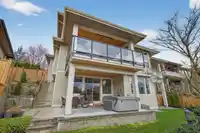
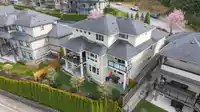
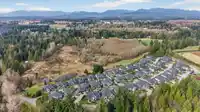
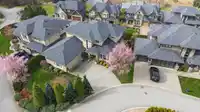
Experience elevated living at Hyde Canyon, ann exclusive enclave of 64 estate homes set in a breathtaking natural setting just minutes from shopping and amenities. Built by Distrikt Homes, surrounded by greenspace and scenic walking trails, this 4,370 sq ft residence showcases refined luxury throughout. A grand, vaulted great room with fireplace flows…
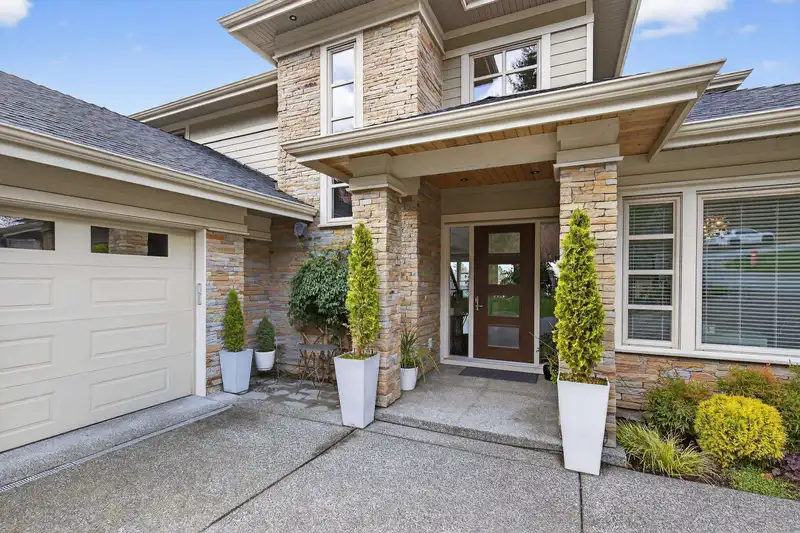
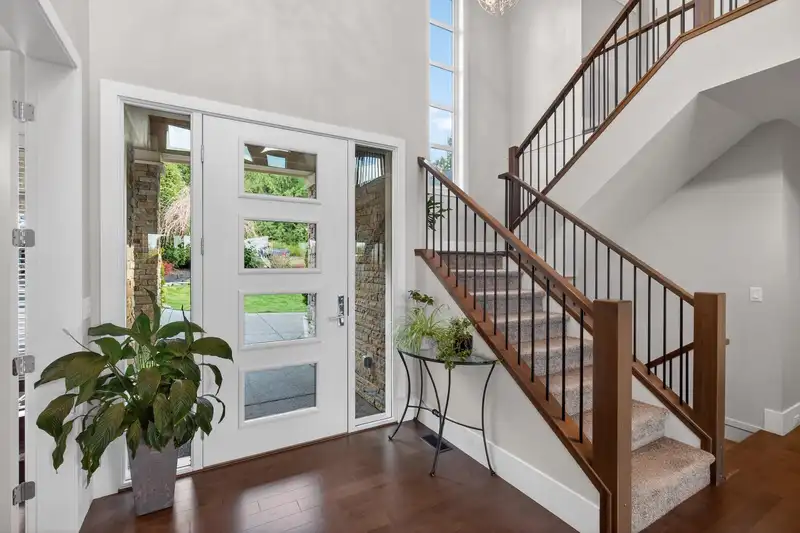
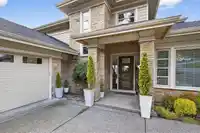
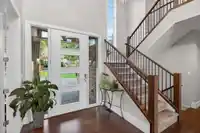
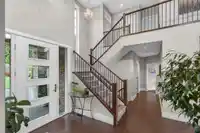
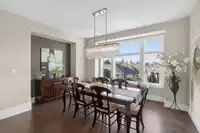
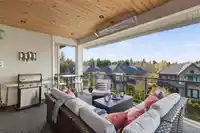
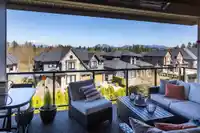
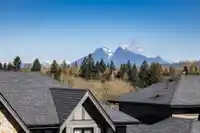
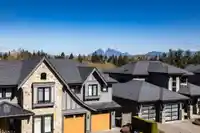
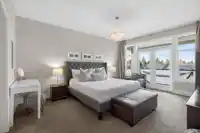
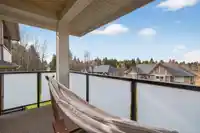
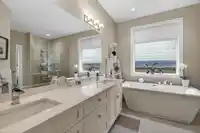
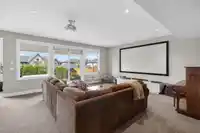
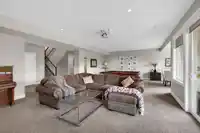
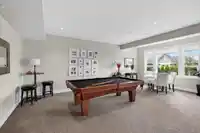
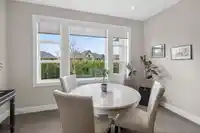
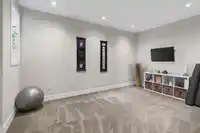
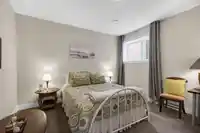
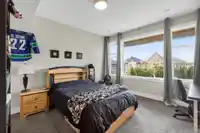
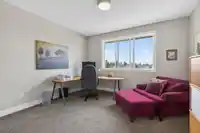
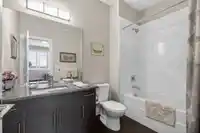
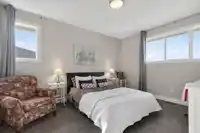
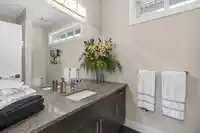
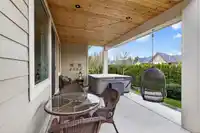
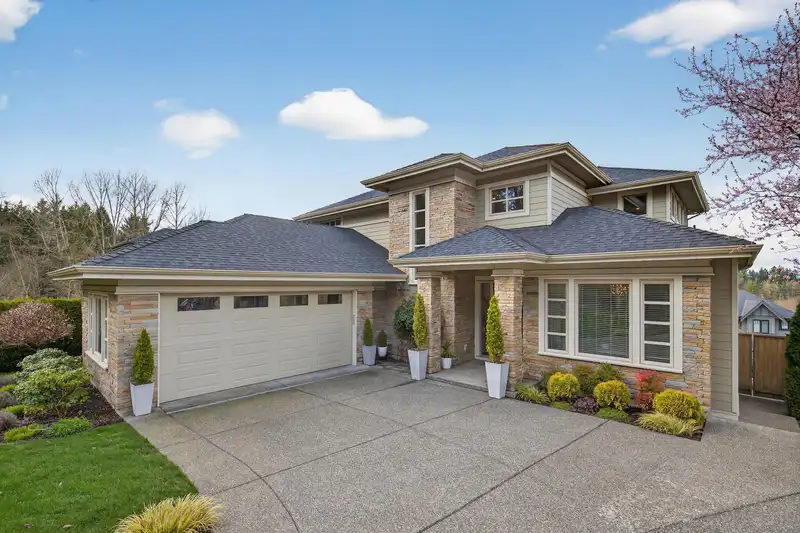
Experience elevated living at Hyde Canyon, ann exclusive enclave of 64 estate homes set in a breathtaking natural setting just minutes from shopping and amenities. Built by Distrikt Homes, surrounded by greenspace and scenic walking trails, this 4,370 sq ft residence showcases refined luxury throughout. A grand, vaulted great room with fireplace flows seamlessly into a chef-inspired kitchen with premium appliances and stunning mountain views. The main floor primary retreat features a spa-inspired ensuite, while upstairs offers two bedrooms, each with its own ensuite. The fully finished walk-out basement with 9' ceilings includes a rec room, flex space, two bedrooms, and a covered patio. Where refined living meets the tranquility of nature. See virtual tour for video!
Features
Balcony
Private Yard
Garage Double
Front Access
Aggregate
Garage Door Opener
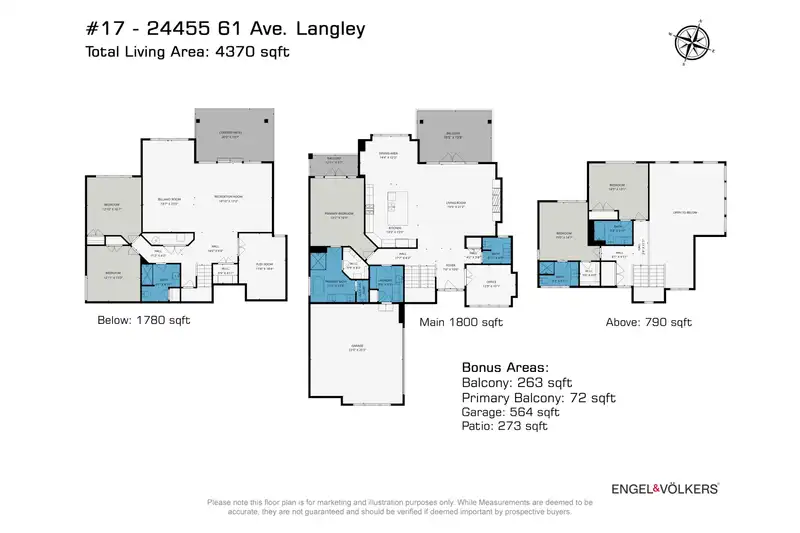
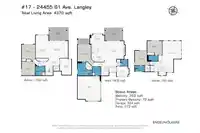
Room measurements17 rooms▸
FoyerMain · 10' × 7'
KitchenMain · 15'9 × 13'9
Dining RoomMain · 12'2 × 14'4
Living RoomMain · 21'2 × 19'5
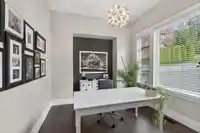
OfficeMain · 10'1 × 12'3
Primary BedroomMain · 16'9 × 13'2
Walk-In ClosetMain · 8'2 × 6'5
BedroomAbove · 13'1 × 14'5
BedroomAbove · 13'1 × 15'
Walk-In ClosetAbove · 6' × 5'
BedroomBelow · 16'7 × 12'10
BedroomBelow · 13'3 × 12'11
Recreation RoomBelow · 17'2 × 18'
Recreation RoomBelow · 23'5 × 13'7
Flex RoomBelow · 16'4 × 11'8
StorageBelow · 4'11 × 6'9
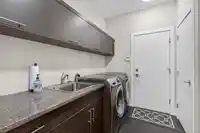
LaundryBelow · 9'5 × 8'5
Floor plan
🔍 Tap to zoom
Pinch or scroll to zoom · drag to pan · double-tap to reset
Property Details
MLS NumberR3106022
Property TypeSingle Family Residence
Bedrooms5
Bathrooms4.5
Square Feet4,370
Lot Size8,545.46 sqft
Year Built2016
Parking Spaces2
HeatingForced Air, Natural Gas
Strata Fee$342.18/mo
Days on Market119
StatusActive
Listed ByEngel & Volkers Vancouver
School Catchment
ElementaryPeterson Road
SecondaryD.W. Poppy
Neighbourhood
$1,600,000Median home value
$128,000Median household income
89.6%Owner-occupied
87.3%Single-detached homes
3Avg household size
48.4Median age
26.5%Bachelor's degree or higher (25-64)
58.4%Commute under 30 min
95.2%Drive to work
13.1%Foreign-born residents
5,973Neighbourhood population
Source: Statistics Canada, Census of Population, 2021. Reproduced and distributed on an "as is" basis with the permission of Statistics Canada.
Location
Highlighted area = this home's census tract (StatCan), the boundary the neighbourhood stats describe.
Ground drops about 5.2 m from front to back (12.3% grade).
Multi-unit potential (Bill 44 / SSMUH)
Units allowedUp to 4
Max height3 storeys
Min. setbacks4.5 / 1.5 / 1.2 mfront / side / rear
Est. buildable~8,436 sqft
Under BC's Small-Scale Multi-Unit Housing rules, this single-family lot may permit up to 4 units. These are the provincial minimums and approximate — local bylaw, servicing and lot conditions apply.
Approximate lot lines (ParcelMap BC)
Zoning, lot dimensions and grade are approximate, from public data, and for reference only — verify with the City / Township of Langley before relying on them.
Recent nearby sales
Sold prices are available to registered users. Log in to see what these sold for.

 1 / 38 photos