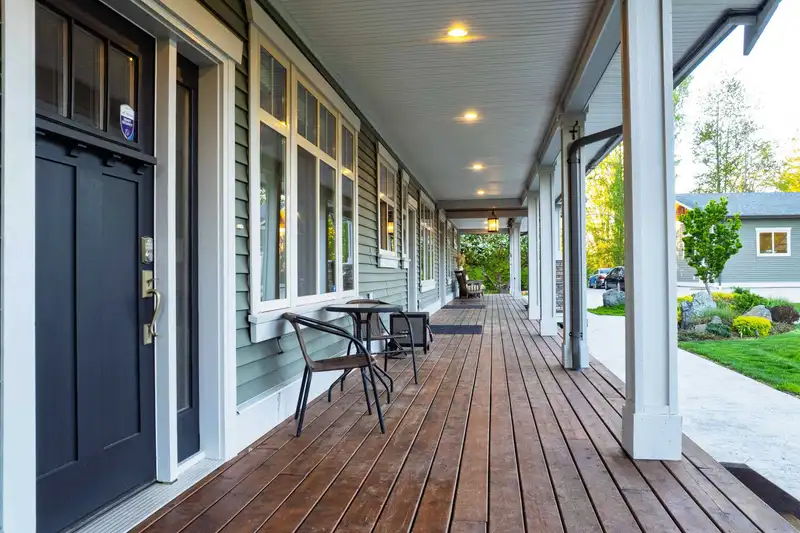
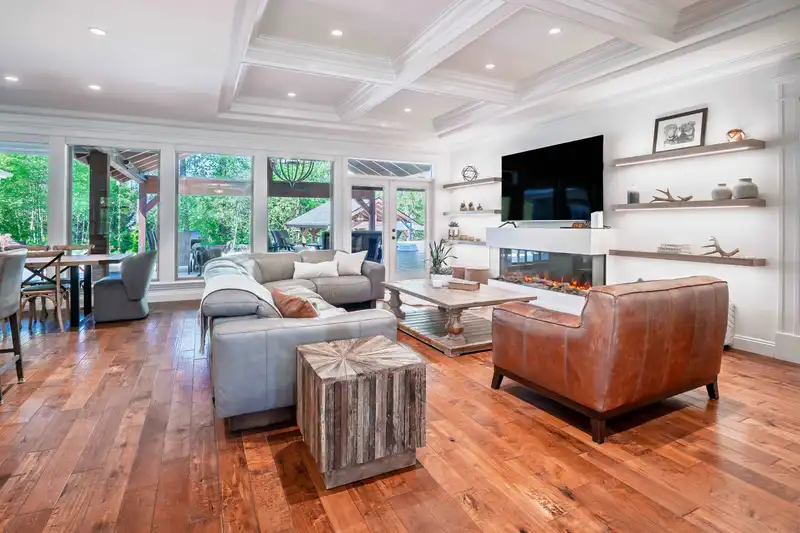
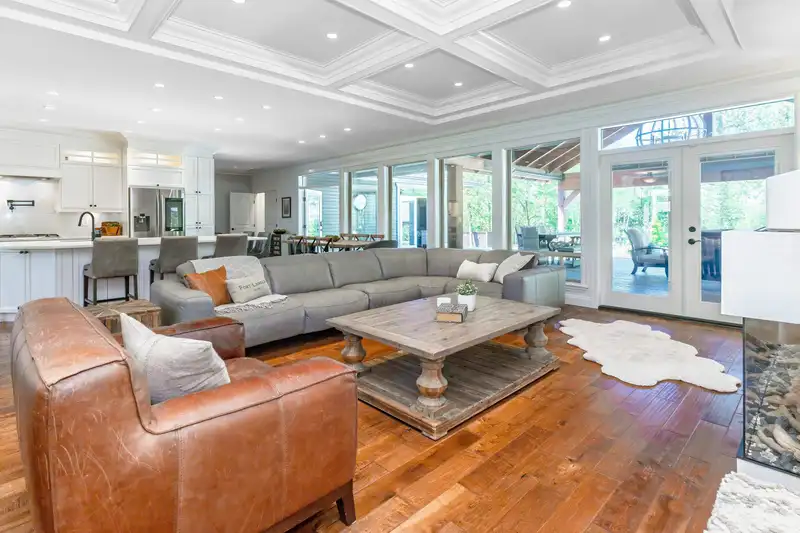
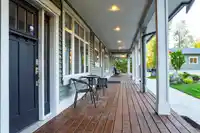
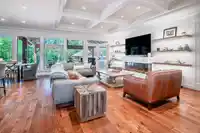
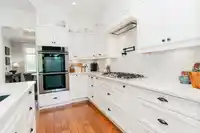
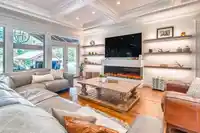
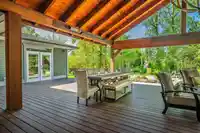
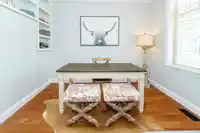
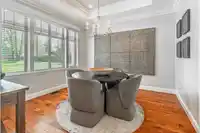
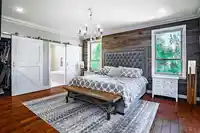
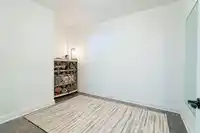
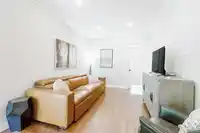
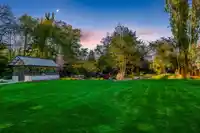
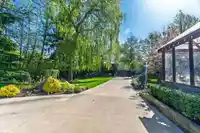
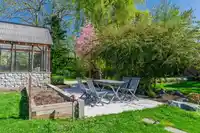
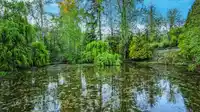
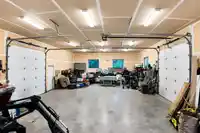
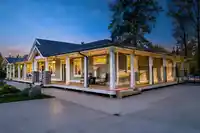
Sprawling rancher on over 2 acres with a private, park like setting surrounded by mature fruit trees and lush greenery. This beautifully designed home features a gourmet kitchen with high end appliances, gas range, under cabinet lighting, and a walk in pantry. Bright living room with large windows, plus a family room, sitting room and 4 spacious bedrooms…
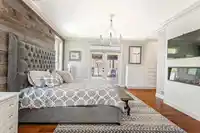
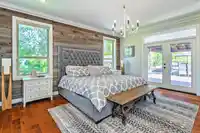
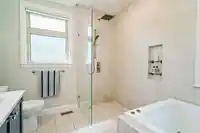
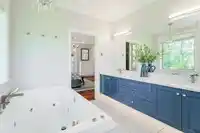
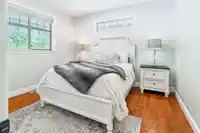
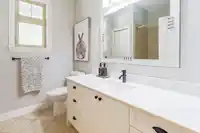
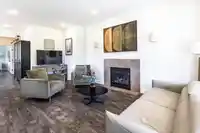
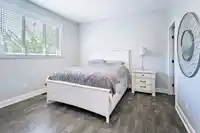
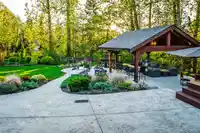
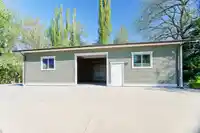
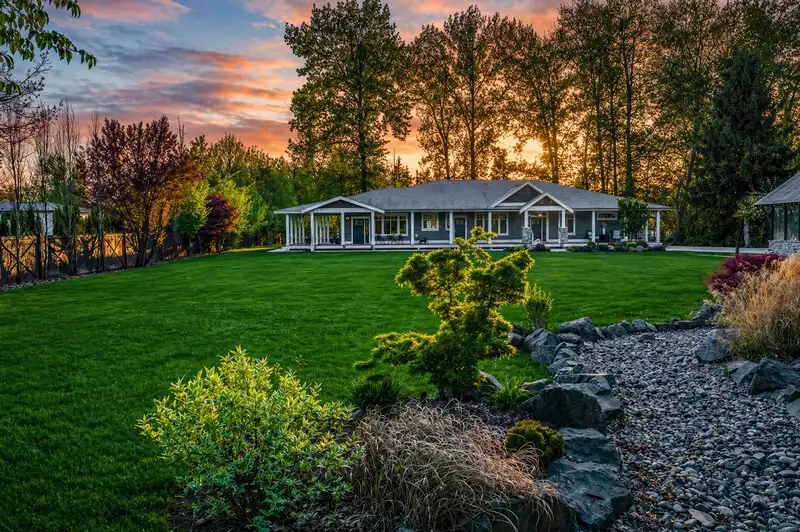
Sprawling rancher on over 2 acres with a private, park like setting surrounded by mature fruit trees and lush greenery. This beautifully designed home features a gourmet kitchen with high end appliances, gas range, under cabinet lighting, and a walk in pantry. Bright living room with large windows, plus a family room, sitting room and 4 spacious bedrooms including a luxurious primary suite with spa inspired ensuite. French doors open to a massive wraparound deck and vaulted cedar overhangs, perfect for year round use. Infinity edge Coast spas swim spa overlooks the yard. Includes a self contained 1 bed 2 bath suite, massive 49' x 30' detached shop with radiant heated floors, back up Generac generator and private natural pond.
Features
Guest Suite
Storage
Garden
Detached
RV Access/Parking
Concrete
Room measurements18 rooms▸
FoyerMain · 11'8 × 9'2
Living RoomMain · 23'9 × 9'5
Dining RoomMain · 11'10 × 12'
KitchenMain · 24'1 × 14'9
BedroomMain · 11'3 × 9'
Family RoomMain · 32'7 × 10'1
Primary BedroomMain · 14'3 × 17'1
Walk-In ClosetMain · 6'5 × 11'6
BedroomMain · 11'3 × 12'3
BedroomMain · 11'2 × 12'3
FoyerMain · 3'11 × 7'5
Living RoomMain · 15'1 × 11'2
KitchenMain · 12'4 × 17'1
Dining RoomMain · 7'8 × 12'3
DenMain · 12'8 × 10'
BedroomMain · 13'8 × 12'3
Walk-In ClosetMain · 6'5 × 5'11
LaundryMain · 15'1 × 10'
Floor plan
🔍 Tap to zoom
Pinch or scroll to zoom · drag to pan · double-tap to reset
Property Details
MLS NumberR3116377
Property TypeSingle Family Residence
Bedrooms5
Bathrooms4
Square Feet4,097
Lot Size87,555.6 sqft
Year Built2010
Parking Spaces8
HeatingForced Air
StatusClosed
Listed ByRE/MAX Magnolia
School Catchment
ElementaryPeterson Road
SecondaryD.W. Poppy
Neighbourhood
Highlighted area = this home's census tract (StatCan), the boundary the neighbourhood stats describe.
$1,600,000Median home value
$128,000Median household income
89.6%Owner-occupied
87.3%Single-detached homes
3Avg household size
48.4Median age
26.5%Bachelor's degree or higher (25-64)
58.4%Commute under 30 min
95.2%Drive to work
13.1%Foreign-born residents
5,973Neighbourhood population
Age
Under 1514.6%
15 to 6463%
65 and over22.4%
Household size
1 person15.7%
236.1%
316.4%
416.2%
5 or more15.7%
Language spoken at home
85.8% English mother tongue
Punjabi2.3%
German2%
Dutch1.2%
Mandarin1%
English + other1%
Korean0.9%
All others5.8%
Mother tongue, share of 5,935 residents.
How this pocket differs
Median household income is higher than Metro Vancouver $128,000 vs $90,000
Median dwelling value is notably higher than Metro Vancouver $1,600,000 vs $1,050,000
Source: Statistics Canada, Census of Population, 2021. Reproduced and distributed on an "as is" basis with the permission of Statistics Canada.
Zoning, lot dimensions and grade are approximate, from public data, and for reference only — verify with the City / Township of Langley before relying on them.
Recent nearby sales
Sold prices are available to registered users. Log in to see what these sold for.

 1 / 39 photos