SOLD Log in to see the sold price, sold date and days on market. Log In
$3,998,000

23727 36A AVENUE

Langley BC V2Z 2J6 - Campbell Valley
11 bd
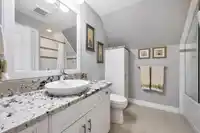
9 ba
8,553 sqft
Built 2011

About This Property

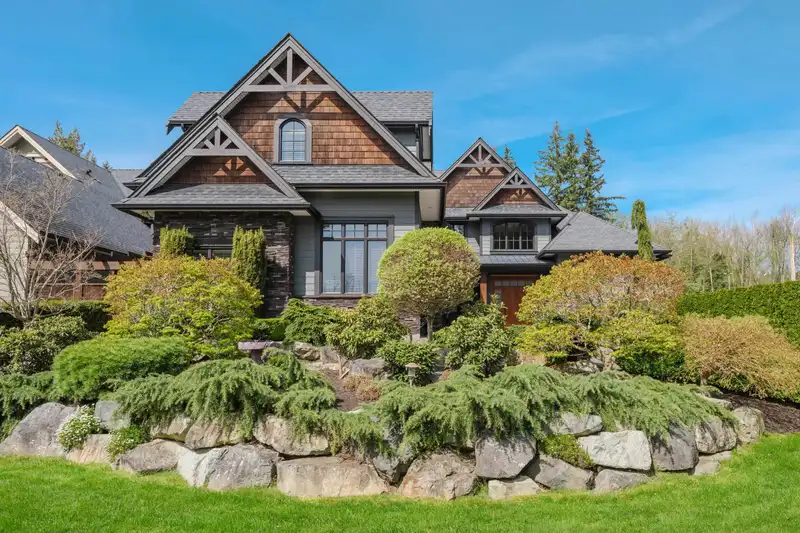
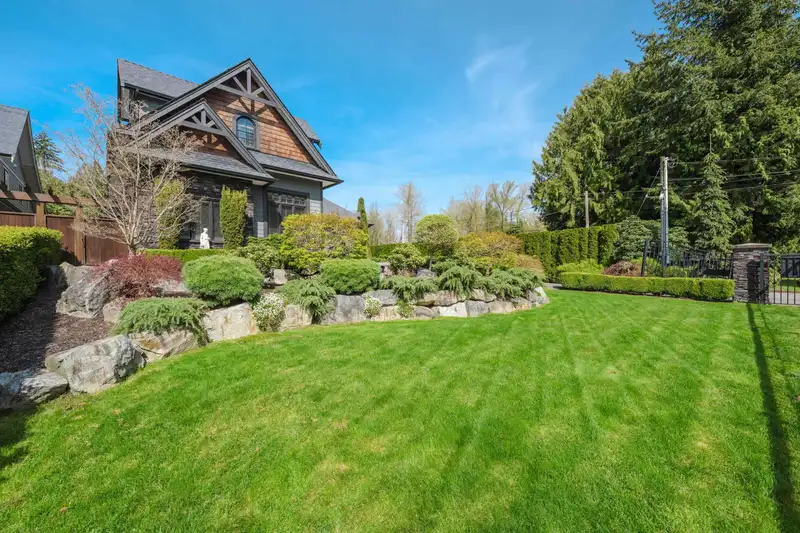
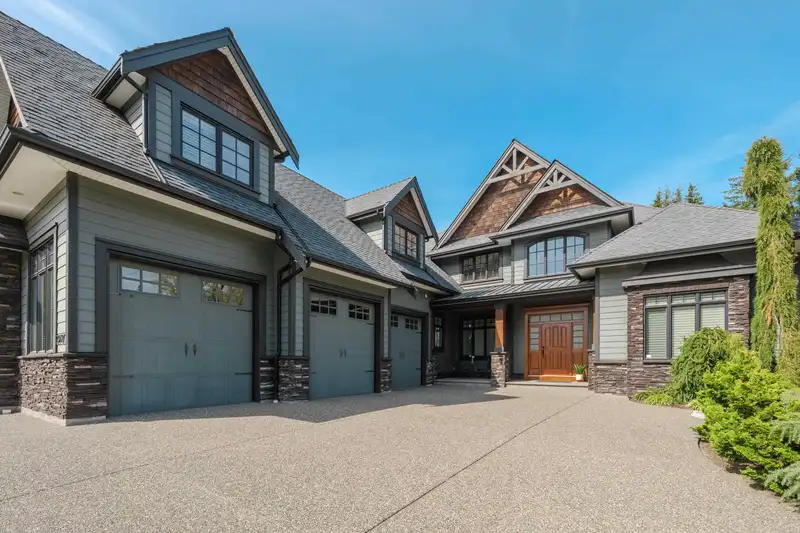
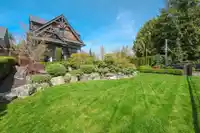
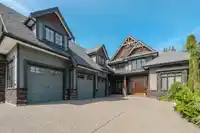
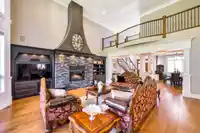
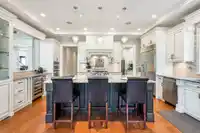
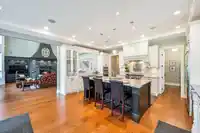
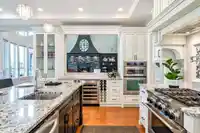
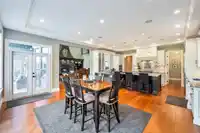
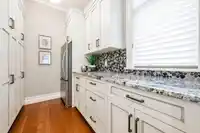
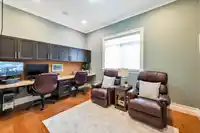
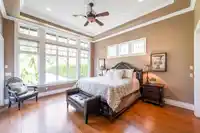
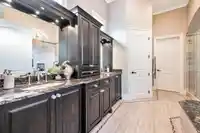
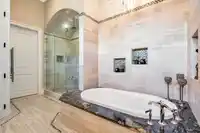
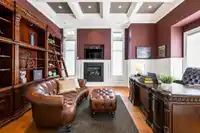
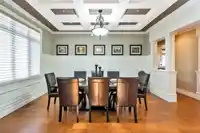
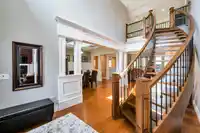
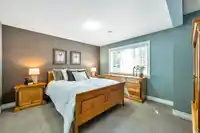
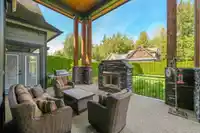
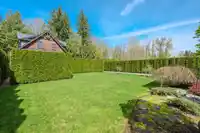
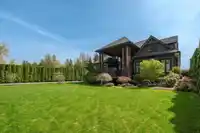
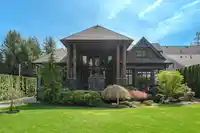
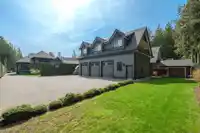
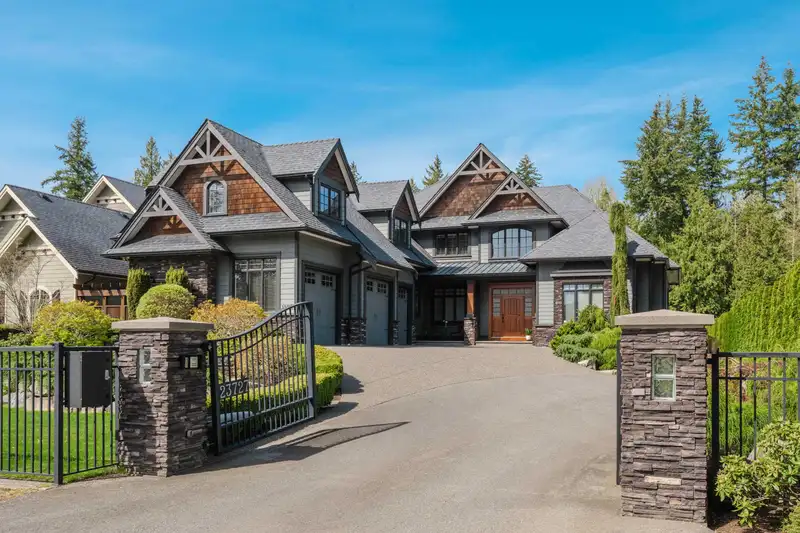
Luxurious gated estate on a manicured half-acre lot. This exquisite 8500 sq ft home boasts a main level w/ grand foyer w/ open-riser curved staircase, living rm w/ stone fireplace & double height windows, formal dining rm, gourmet kitchen & pantry, oversize eating area w/ french doors to covered patio w/ outdoor fireplace. Office, primary bedroom suite w/…

Features

Central Vacuum
Balcony
Private Yard
Detached
Garage Triple
RV Access/Parking
Front Access
Asphalt
Concrete
Garage Door Opener
Shopping Nearby
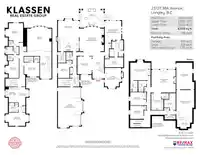
Room measurements30 rooms
Living RoomMain · 22' × 22'2
Dining RoomMain · 12'11 × 15'11
KitchenMain · 16'1 × 18'11
Eating AreaMain · 12'10 × 18'11
PantryMain · 7' × 9'9
OfficeMain · 14'9 × 18'3
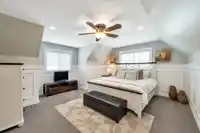
Primary BedroomMain · 14'11 × 17'
Walk-In ClosetMain · 9' × 16'8
BedroomMain · 10'4 × 13'4
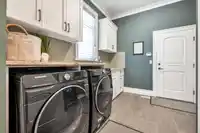
LaundryMain · 8'8 × 10'6
FoyerMain · 10'6 × 20'5
BedroomAbove · 15'10 × 17'3
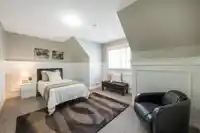
BedroomAbove · 12'1 × 15'5
BedroomAbove · 12'8 × 13'10
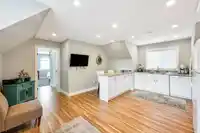
Living RoomAbove · 11'4 × 16'9
KitchenAbove · 9'7 × 14'
BedroomAbove · 11'11 × 20'11
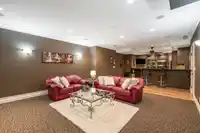
Recreation RoomBsmt · 16'2 × 23'5
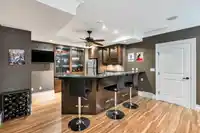
Bar RoomBsmt · 11'4 × 13'8
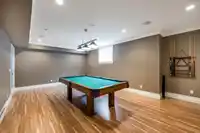
Games RoomBsmt · 14'4 × 23'11
BedroomBsmt · 11'10 × 12'1
BedroomBsmt · 11'10 × 14'5
Living RoomBsmt · 20'5 × 21'9
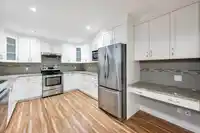
KitchenBsmt · 10'11 × 15'2
Primary BedroomBsmt · 16' × 17'4
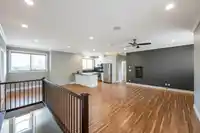
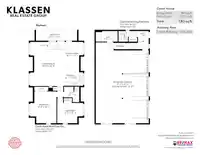
Living RoomAbv Main 2 · 16'10 × 22'6
KitchenAbv Main 2 · 10'1 × 10'3
Eating AreaAbv Main 2 · 10'1 × 12'1
BedroomAbv Main 2 · 13'4 × 16'2
BedroomAbv Main 2 · 10'5 × 13'2

Property Details

MLS NumberR2990743
Property TypeSingle Family Residence
Bedrooms11
Bathrooms9
Square Feet8,553
Lot Size25,047 sqft
Year Built2011
Parking Spaces6
HeatingElectric, Forced Air, Heat Pump
StatusClosed
Listed ByRE/MAX Treeland Realty

School Catchment

Elementary Wix Brown
Secondary D.W. Poppy

Neighbourhood

$1,600,000 Median home value
$103,000 Median household income
75.5% Owner-occupied
70.4% Single-detached homes
2.8 Avg household size
48 Median age
16.3% Bachelor's degree or higher (25-64)
54.3% Commute under 30 min
90.7% Drive to work
18.3% Foreign-born residents
6,331 Neighbourhood population

Source: Statistics Canada, Census of Population, 2021. Reproduced and distributed on an "as is" basis with the permission of Statistics Canada.

Sales History

DateSale Price
Dec 18, 2025$3,850,000

Source: BC Assessment (public records).

Location

Highlighted area = this home's census tract (StatCan), the boundary the neighbourhood stats describe.

Land & Development

ZoningRU-3Bylaw (PDF) ↗
Lot size25,047 sqftper listing

Zoning, lot dimensions and grade are approximate, from public data, and for reference only — verify with the City / Township of Langley before relying on them.

Mortgage Calculator

Estimated Monthly Payment
Partner Rates Available Contact us for preferred mortgage rates

Book a Showing