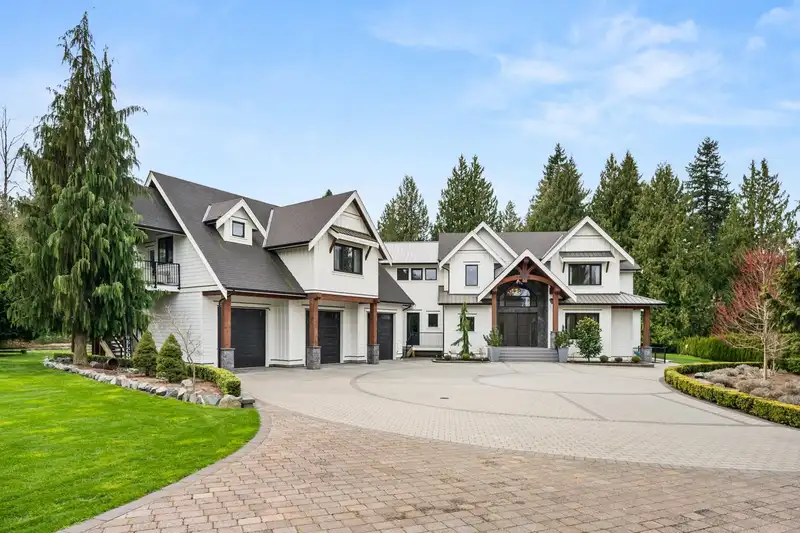
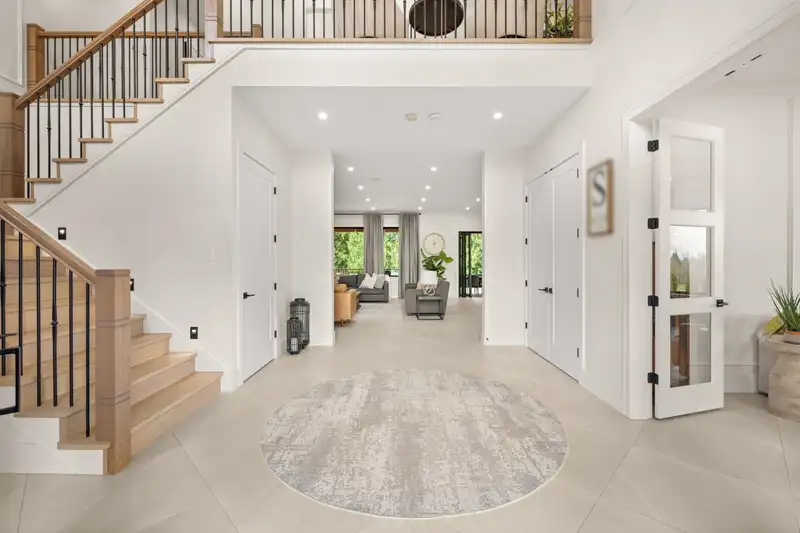
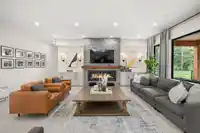
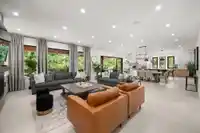
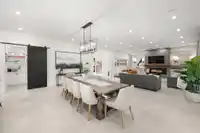
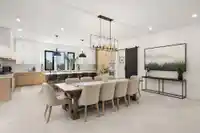
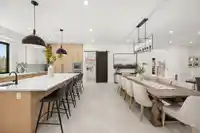
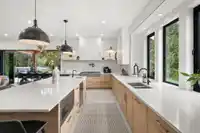
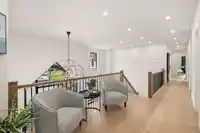
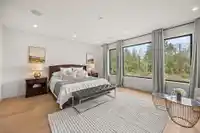
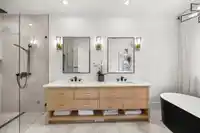
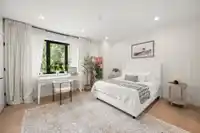
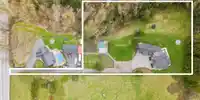
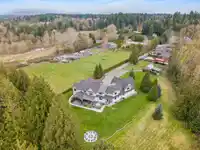
Architecturally designed by Willson Design with interiors by Maria DeCotiis, this extraordinary 10,000 SF multi-generational estate by ProStyle Construction sits on 2.8 acres adjacent to creek and greenbelt. Built with ICF construction, oversized triple-glazed European tilt-and-turn windows, radiant in-floor heat on all 3 levels, HRV, A/C, heat pump,…
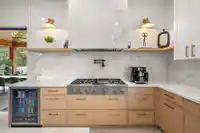
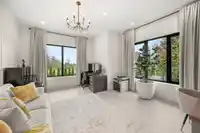
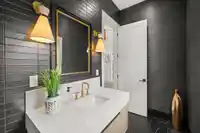
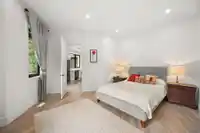
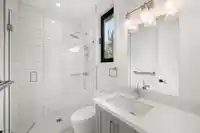
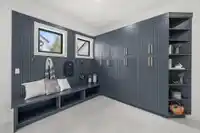
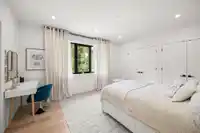
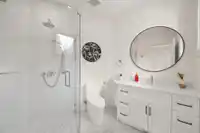
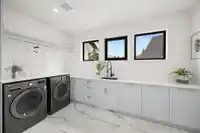
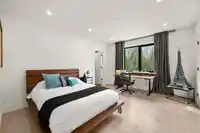
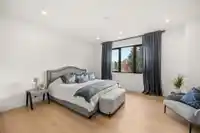
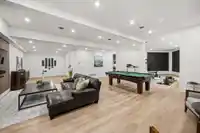
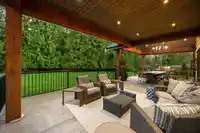
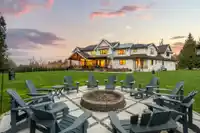
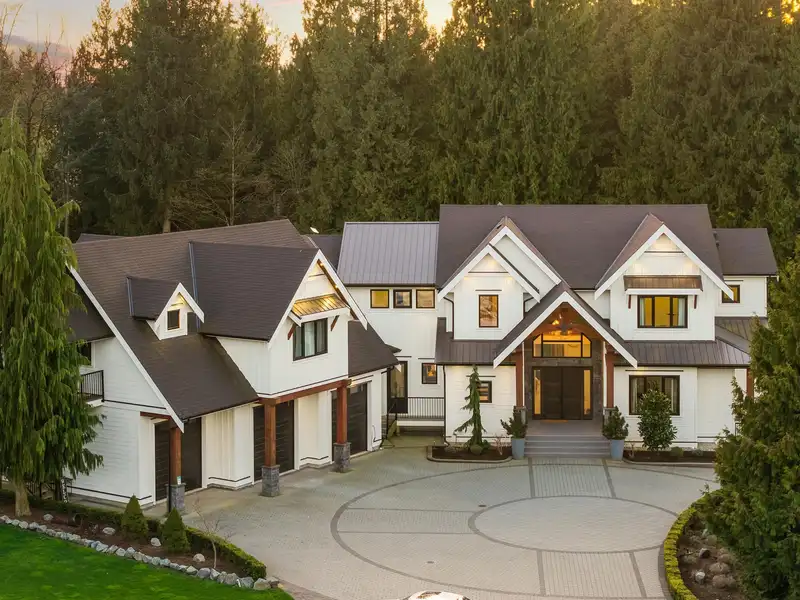
Architecturally designed by Willson Design with interiors by Maria DeCotiis, this extraordinary 10,000 SF multi-generational estate by ProStyle Construction sits on 2.8 acres adjacent to creek and greenbelt. Built with ICF construction, oversized triple-glazed European tilt-and-turn windows, radiant in-floor heat on all 3 levels, HRV, A/C, heat pump, generator, and premium finishings throughout. Incredible layout with a showpiece Thermador kitchen, 5’x10’ quartz island, soaring entry, high-end home theatre, gym, bar, sauna, main floor nanny suite, and luxurious, unique ensuite bathrooms. Enjoy a spacious covered patio, hot tub, firepit, ample parking, and 3-car garage. Income from basement suite ($1,800/mo), coach house B&B ($40K+), plus farm sales ($8K-$9K). Farm status offers low taxes.
Features
Central Vacuum
Private Yard
Garage Triple
Open
RV Access/Parking
Lane Access
Room measurements28 rooms▸
Living RoomMain · 22'4 × 23'9
Dining RoomMain · 16'9 × 21'7
KitchenMain · 13'8 × 23'10
OfficeMain · 18'2 × 14'11
FoyerMain · 22'8 × 16'
KitchenMain · 23'3 × 14'3
BedroomMain · 17'2 × 15'
Mud RoomMain · 15'2 × 20'8
Flex RoomMain · 5'5 × 9'8
Primary BedroomAbove · 19'8 × 23'4
BedroomAbove · 15'2 × 14'
BedroomAbove · 15'1 × 13'8
BedroomAbove · 15'5 × 13'
BedroomAbove · 15'7 × 12'11
DenAbove · 23'11 × 12'8
LaundryAbove · 13'7 × 9'3
Living RoomAbove · 12' × 16'
KitchenAbove · 13'1 × 16'
BedroomAbove · 13'6 × 16'
BedroomAbove · 13'2 × 10'9
Recreation RoomBsmt · 22'10 × 35'9
Media RoomBsmt · 16'10 × 19'9
DenBsmt · 10'7 × 10'2
Wine RoomBsmt · 15' × 10'11
KitchenBsmt · 9'2 × 11'7
Living RoomBsmt · 15'8 × 10'1
BedroomBsmt · 9'2 × 17'7
BedroomBsmt · 11'11 × 11'4
Floor plan
🔍 Tap to zoom
Pinch or scroll to zoom · drag to pan · double-tap to reset
Property Details
MLS NumberR3130199
Property TypeSingle Family Residence
Bedrooms10
Bathrooms9.5
Square Feet10,381
Lot Size121,096.8 sqft
Year Built2021
Parking Spaces3
HeatingHeat Pump, Radiant
Days on Market49
StatusActive
Listed ByRE/MAX Treeland Realty
School Catchment
ElementaryPeterson Road
SecondaryD.W. Poppy
Neighbourhood
$990,000Median home value
$93,000Median household income
80%Owner-occupied
42.6%Single-detached homes
2.6Avg household size
49.6Median age
26%Bachelor's degree or higher (25-64)
63.4%Commute under 30 min
92.8%Drive to work
22.8%Foreign-born residents
4,495Neighbourhood population
Source: Statistics Canada, Census of Population, 2021. Reproduced and distributed on an "as is" basis with the permission of Statistics Canada.
Location
Highlighted area = this home's census tract (StatCan), the boundary the neighbourhood stats describe.
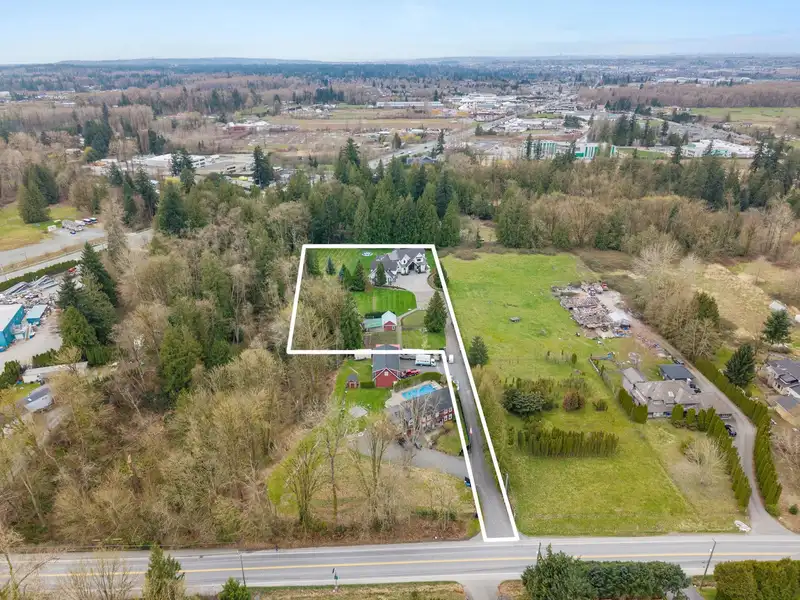
Ground rises about 12.4 m from front to back (15.1% grade).
Approximate lot lines (ParcelMap BC)
Zoning, lot dimensions and grade are approximate, from public data, and for reference only — verify with the City / Township of Langley before relying on them.
Recent nearby sales
Sold prices are available to registered users. Log in to see what these sold for.

 1 / 40 photos