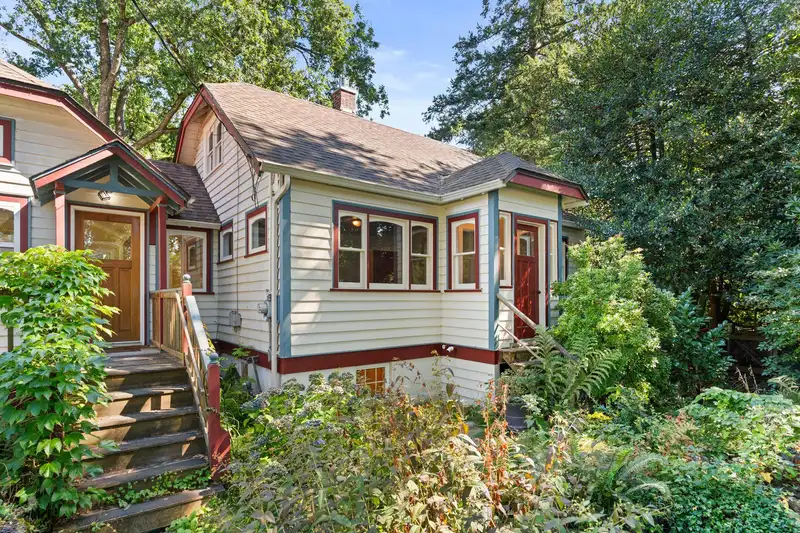
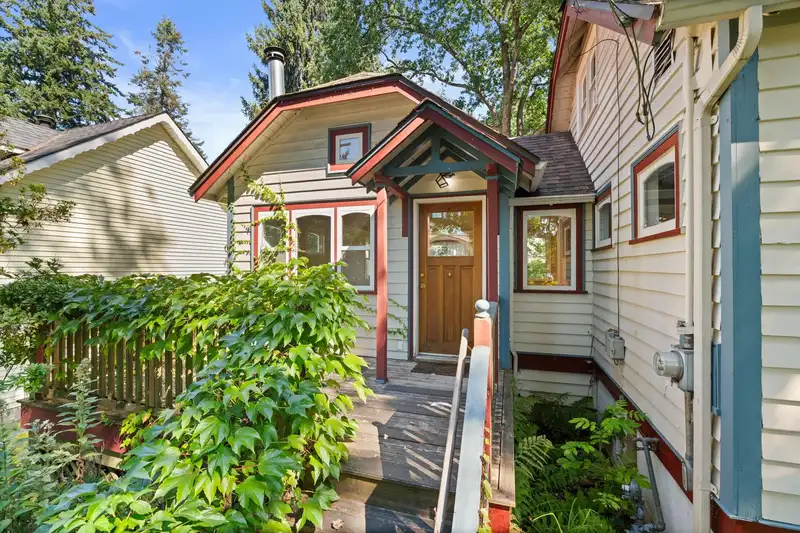
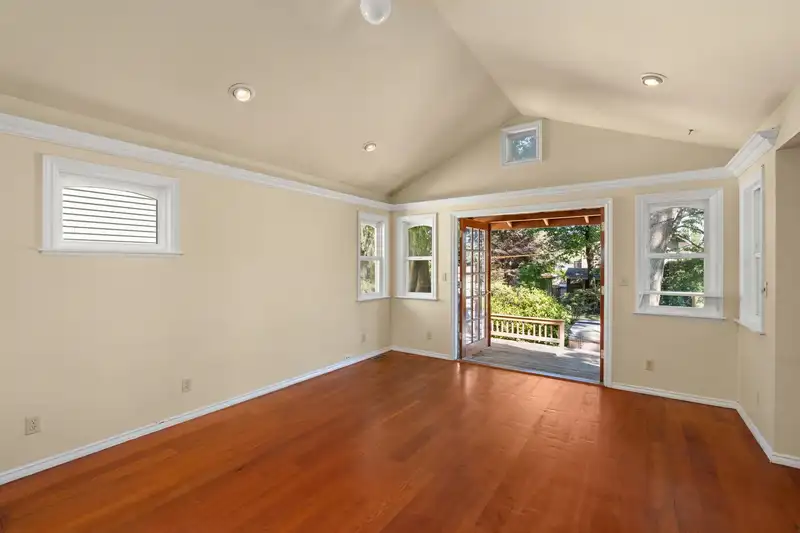
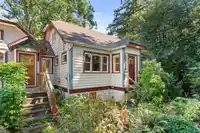
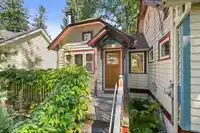
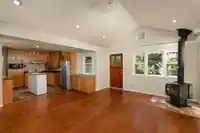
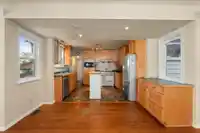
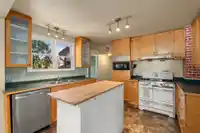
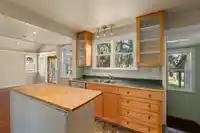
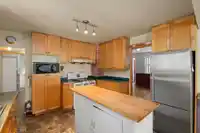
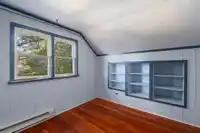
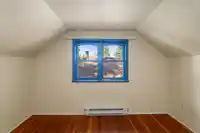
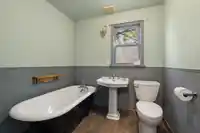
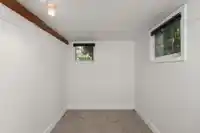
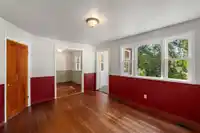
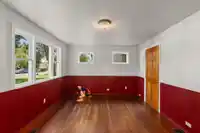
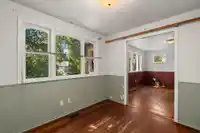
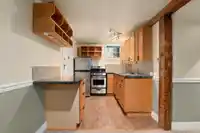
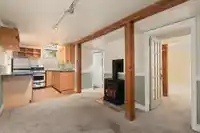
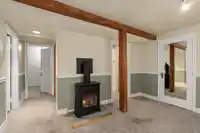
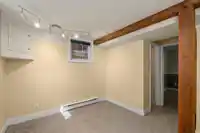
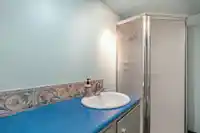
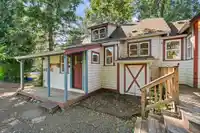
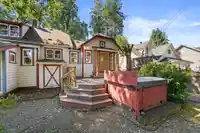
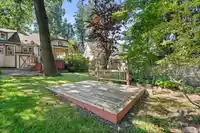
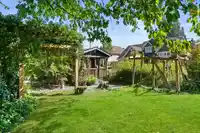
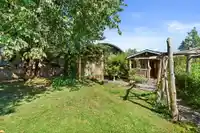
This lovely craftsman-style home is located in the most desirable part of historic Fort Langley and sits on the corner of a double lot over 11,200 sq ft. The charming home has modern upgrades but also historic details and includes a 2-bedroom suite for that mortgage helper income and AirBnB potential. With 5-bedrooms + office and 2-bathrooms sprawled out…
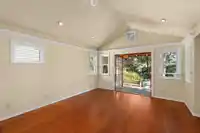
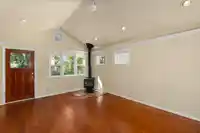
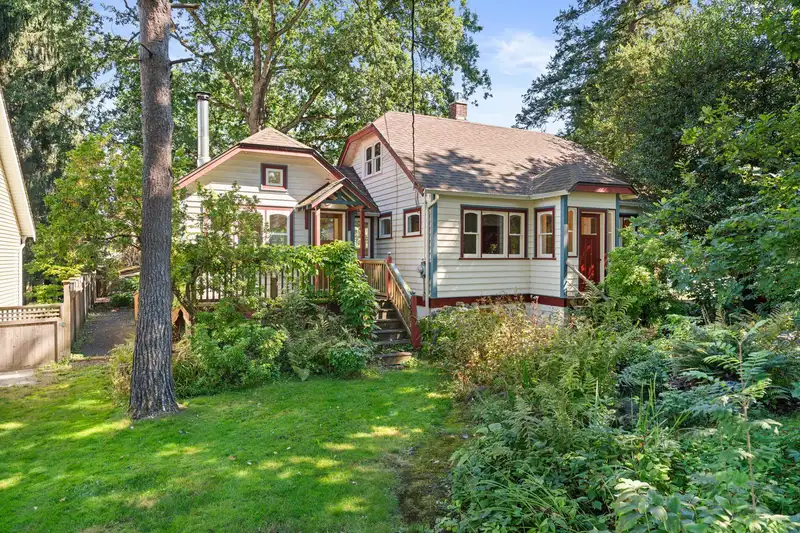
This lovely craftsman-style home is located in the most desirable part of historic Fort Langley and sits on the corner of a double lot over 11,200 sq ft. The charming home has modern upgrades but also historic details and includes a 2-bedroom suite for that mortgage helper income and AirBnB potential. With 5-bedrooms + office and 2-bathrooms sprawled out over nearly 2300 sq ft of living space, this home will delight all families with its character and room to grow. Enjoy privacy and relaxation within nature right in your backyard, but also a mere 2 blocks to downtown. Shops, restaurants, schools and parks at your doorstep. Live and enjoy, or rent and hold for future development, you won't go wrong. Open House September 14th, 3-5pm.
Features
Open
Rear Access
Side Access
Gravel
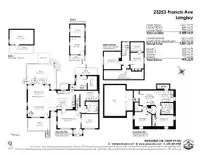
Room measurements11 rooms▸
Living RoomMain · 11'10 × 13'7
Dining RoomMain · 8'1 × 13'7
Primary BedroomMain · 11'4 × 14'8
DenMain · 9'1 × 10'9
LaundryMain · 6'4 × 11'4
BedroomAbove · 11'1 × 10'11
BedroomAbove · 10' × 8'5
BedroomBelow · 9'1 × 10'7
BedroomBelow · 7'1 × 11'6
KitchenBelow · 7'4 × 9'7
Living RoomBelow · 9'4 × 13'3
Floor plan
🔍 Tap to zoom
Pinch or scroll to zoom · drag to pan · double-tap to reset
Property Details
MLS NumberR2923878
Property TypeSingle Family Residence
Bedrooms5
Bathrooms2
Square Feet2,288
Lot Size11,295 sqft
HeatingForced Air, Natural Gas, Wood
StatusClosed
Listed ByRoyal LePage Sterling Realty
School Catchment
ElementaryFort Langley
SecondaryD.W. Poppy
Neighbourhood
$1,500,000Median home value
$126,000Median household income
89.1%Owner-occupied
60.4%Single-detached homes
2.6Avg household size
48.8Median age
41.2%Bachelor's degree or higher (25-64)
70.1%Commute under 30 min
86.1%Drive to work
10.5%Foreign-born residents
3,530Neighbourhood population
Source: Statistics Canada, Census of Population, 2021. Reproduced and distributed on an "as is" basis with the permission of Statistics Canada.
Location
Highlighted area = this home's census tract (StatCan), the boundary the neighbourhood stats describe.
Zoning, lot dimensions and grade are approximate, from public data, and for reference only — verify with the City / Township of Langley before relying on them.
Recent nearby sales
Sold prices are available to registered users. Log in to see what these sold for.

 1 / 34 photos