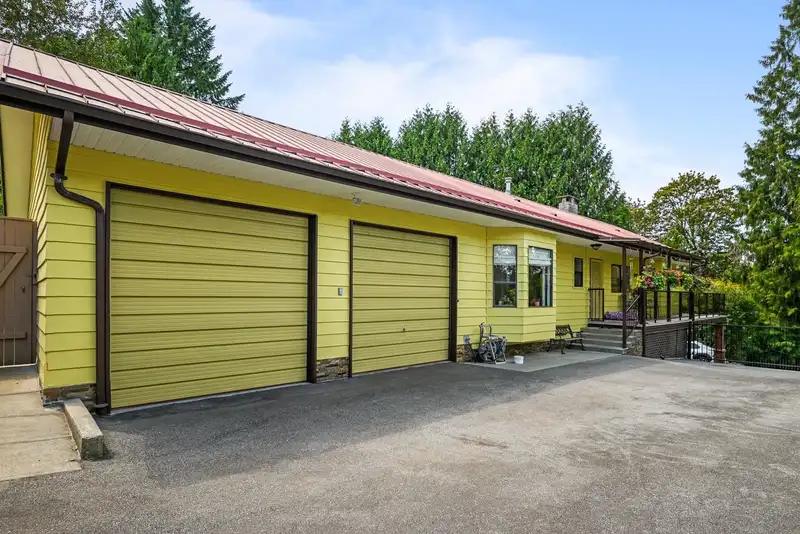
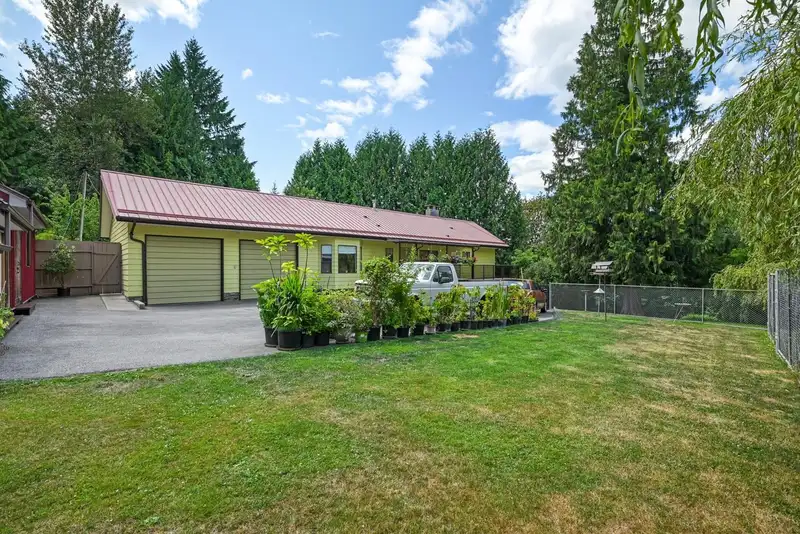
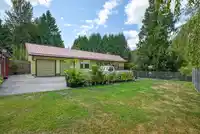
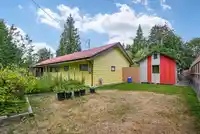
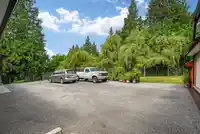
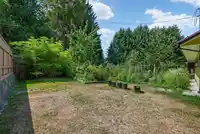
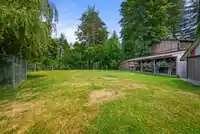
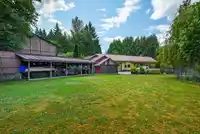
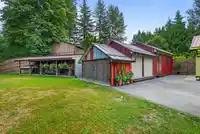
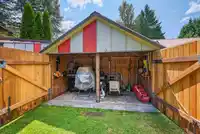
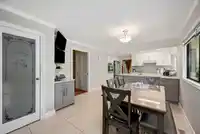
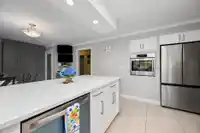
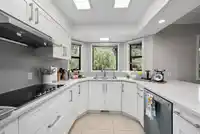
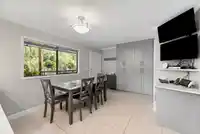
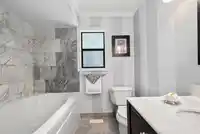
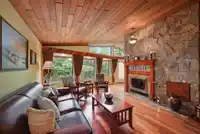
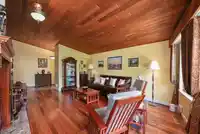
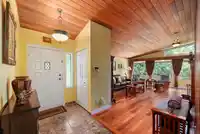
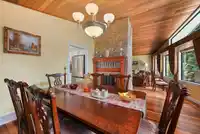
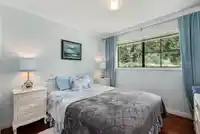
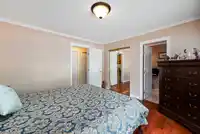
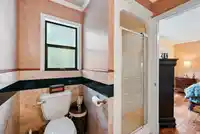
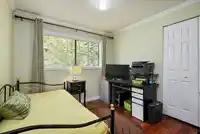
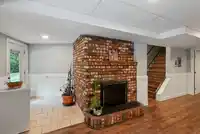
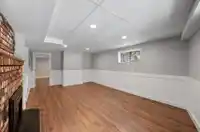
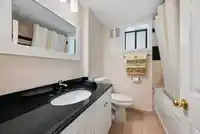
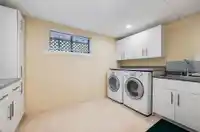
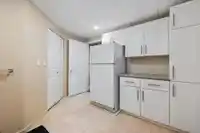
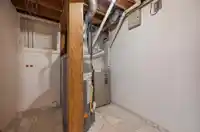
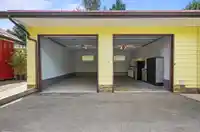
METICULOUSLY MAINTAINED, serene Private Estate on almost 3 acres. MOVE-IN READY! 5 beds/3 full baths. Fully renovated over the years: new kitchen, bathrms, flooring, high end appliances, high efficiency furnace, metal roof & more. Same owner for 24yrs. Lrg fully fenced rear yard/play area, 36' wood shed. lots of external storage, workshop & tool shed.…
METICULOUSLY MAINTAINED, serene Private Estate on almost 3 acres. MOVE-IN READY! 5 beds/3 full baths. Fully renovated over the years: new kitchen, bathrms, flooring, high end appliances, high efficiency furnace, metal roof & more. Same owner for 24yrs. Lrg fully fenced rear yard/play area, 36' wood shed. lots of external storage, workshop & tool shed. Mature veg garden. Gated driveway. 200 ft set back from main Rd. Zoning allows many uses. Perfect daycare potential. BONUS, fully finished 2 bed bsmnt with separate entrance, potential mortg helper. Must see to appreciate! SHOWINGS BY APPT ONLY.
Features
Balcony
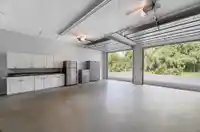
Garage Double
Open
Front Access
Asphalt
Garage Door Opener
Room measurements15 rooms▸
KitchenMain · 11'4 × 13'4
Eating AreaMain · 11'4 × 12'9
Dining RoomMain · 12'5 × 12'9
Living RoomMain · 13'7 × 17'6
FoyerMain · 8'3 × 13'7
BedroomMain · 9'5 × 10'9
BedroomMain · 9'10 × 10'4
Walk-In ClosetMain · 3'4 × 4'2
Primary BedroomMain · 12'4 × 14'2
PantryMain · 3'6 × 4'2
Recreation RoomBelow · 12'11 × 21'9
BedroomBelow · 9'6 × 12'2
BedroomBelow · 10'1 × 14'9
LaundryBelow · 7'1 × 11'11
UtilityBelow · 7'1 × 12'2
Floor plan
🔍 Tap to zoom
Pinch or scroll to zoom · drag to pan · double-tap to reset
Property Details
MLS NumberR3145415
Property TypeSingle Family Residence
Bedrooms5
Bathrooms3
Square Feet2,695
Lot Size127,195.2 sqft
Year Built1978
Parking Spaces2
HeatingForced Air
Days on Market6
StatusActive
Listed ByRenanza Realty Inc.
School Catchment
ElementaryAlbion Elementary
SecondarySamuel Robertson Technical Secondary
Neighbourhood
$1,000,000Median home value
$132,000Median household income
85.6%Owner-occupied
74.7%Single-detached homes
3.2Avg household size
36.4Median age
28.3%Bachelor's degree or higher (25-64)
42.9%Commute under 30 min
92.6%Drive to work
22.5%Foreign-born residents
8,999Neighbourhood population
Source: Statistics Canada, Census of Population, 2021. Reproduced and distributed on an "as is" basis with the permission of Statistics Canada.
Location
Highlighted area = this home's census tract (StatCan), the boundary the neighbourhood stats describe.
Land & Development
Lot size123,927 sqft
Lot dimensions310 × 765 ft
Lot shapeIrregular
Approximate lot lines (ParcelMap BC)
Zoning, lot dimensions and grade are approximate, from public data, and for reference only — verify with the City / Township of Langley before relying on them.
Recent nearby sales
Sold prices are available to registered users. Log in to see what these sold for.

 1 / 38 photos