
 1 / 39 photos












About This Property
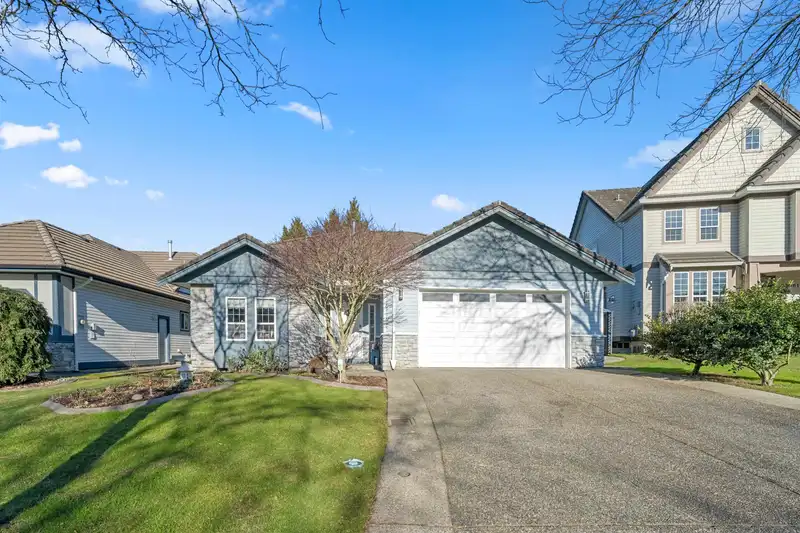
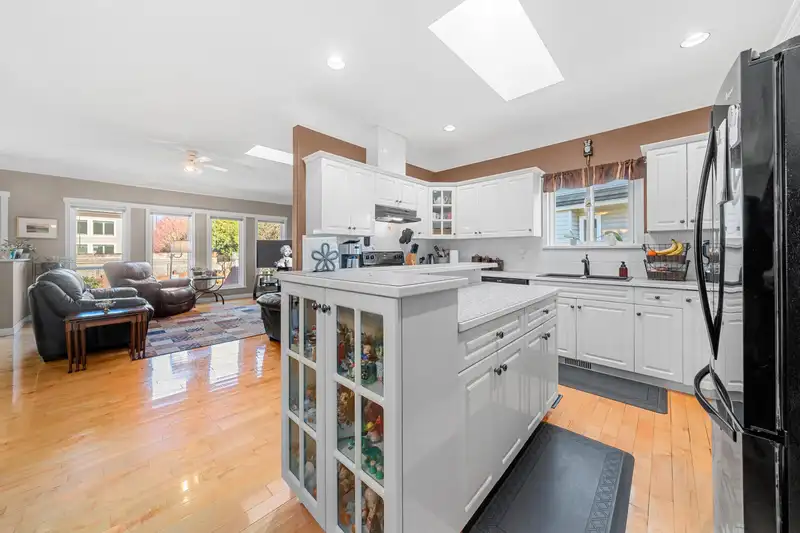
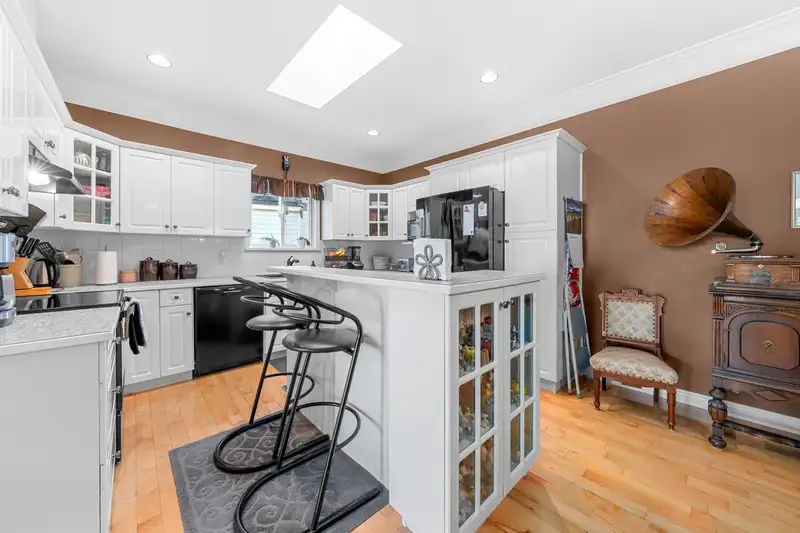
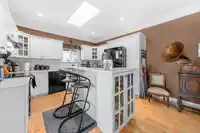
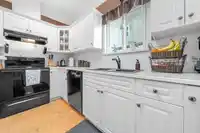
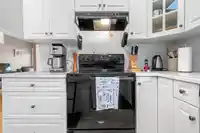
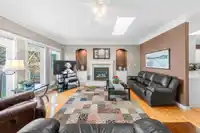
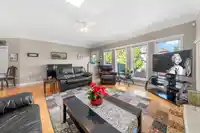
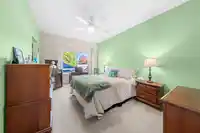
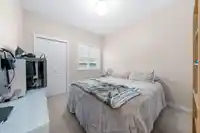
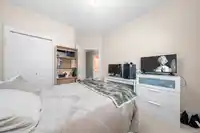
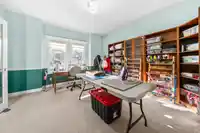
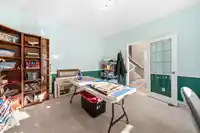
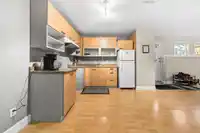
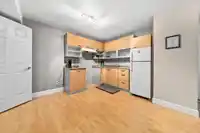
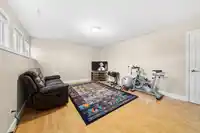
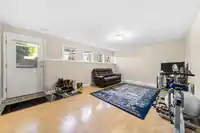
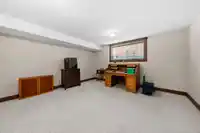
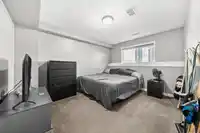
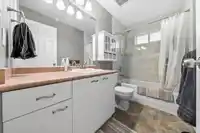
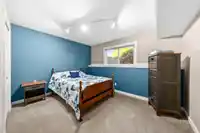
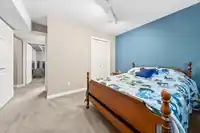
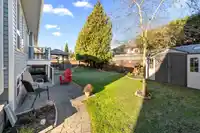
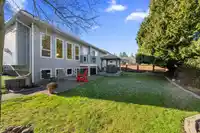
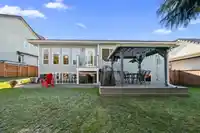
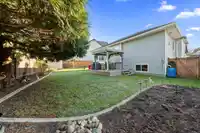
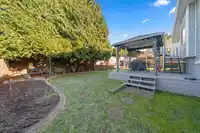
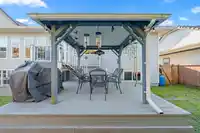
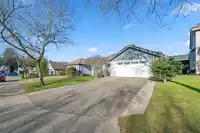
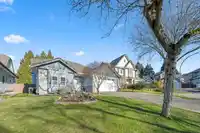
WALNUT GROVE BEAUTY! The perfect Family home in a quiet Cul de sac in sought after Manor Park. Functional Floor plan with 3 generous sized Bedrooms up and another 2 bedrooms downstairs as well as Suite Potential. Office/ flex space on the main floor could be used as a sixth bedroom. Private and fully fenced well maintained backyard. Concrete tile roof,…
Features
Property Details
School Catchment
Neighbourhood
Age
- Under 1516.9%
- 15 to 6458%
- 65 and over25.1%
Household size
- 1 person19.4%
- 237.5%
- 314.1%
- 418.8%
- 5 or more10.2%
Language spoken at home
74.5% English mother tongue
Mother tongue, share of 4,060 residents.
How this pocket differs
- more seniors 65+ than Walnut Grove 25.1% vs 20.6%
- notably more Mandarin speakers than Walnut Grove 8.9% vs 4.9%
- Median household income is higher than Metro Vancouver $109,000 vs $90,000
Source: Statistics Canada, Census of Population, 2021. Reproduced and distributed on an "as is" basis with the permission of Statistics Canada.
Land & Development
Zoning, lot dimensions and grade are approximate, from public data, and for reference only — verify with the City / Township of Langley before relying on them.
Recent nearby sales
Sold prices are available to registered users. Log in to see what these sold for.
Monthly Cost Calculator
An estimate only. Canadian semi-annual compounding; excludes utilities, closing costs and BC property transfer tax. 5-year fixed, as of Oct 13
Similar Listings Nearby
21075 86 AVENUE
8266 211 STREET
8197 211 STREET
8415 214 STREET
8197 212 STREET
8621 215 STREET
21015 80A AVENUE
8692 207 STREET
21549 85B COURT
8409 207A STREET
21122 80 AVENUE
8428 215 STREET