Beautifully updated Walnut Grove family home on a quiet street set on a rare 7,606 sq ft lot, one of the largest in the area. Extra long 55+ foot driveway easily accommodates RV parking, a boat, and multiple vehicles. Spacious layout with 4 bedrooms upstairs plus a huge bonus/games room. Renovated by Wescraft Properties Ltd. including kitchen, family room,…
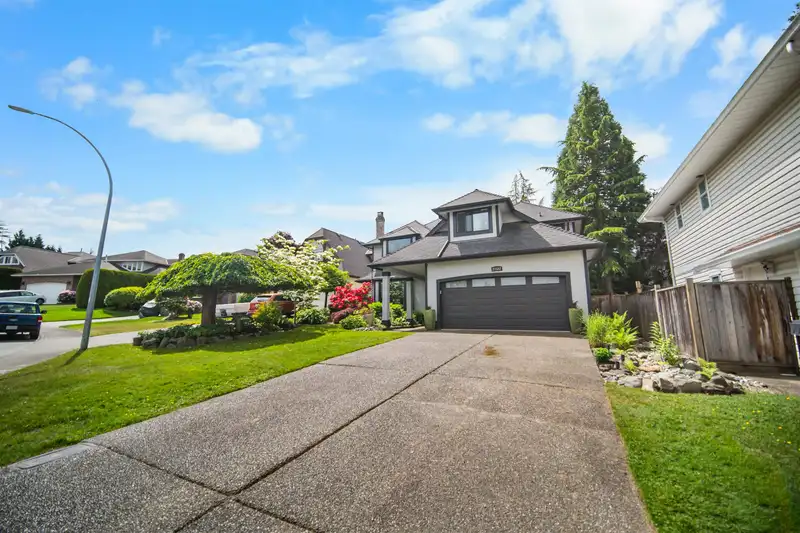
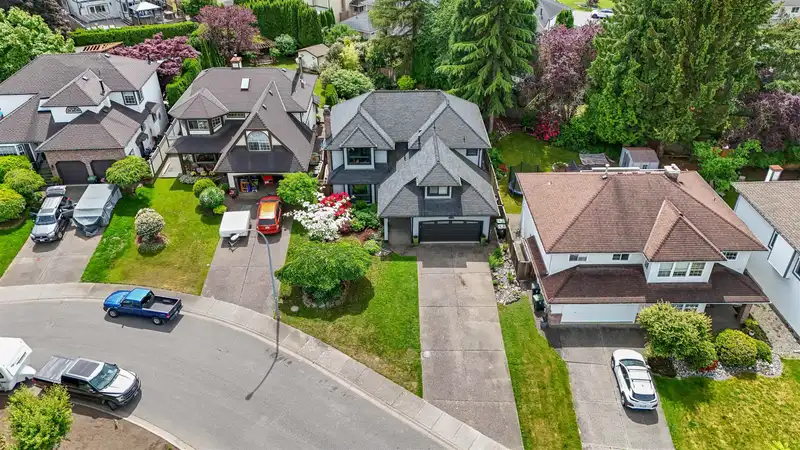
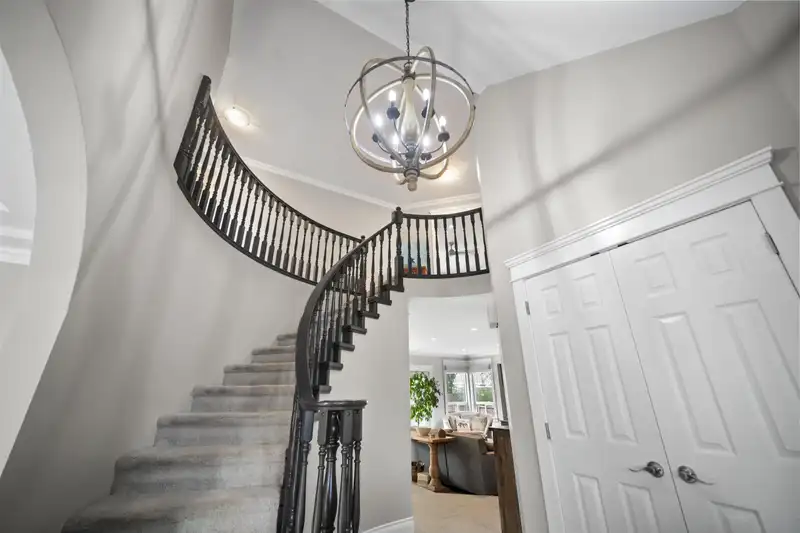
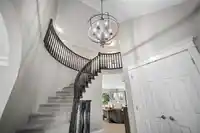
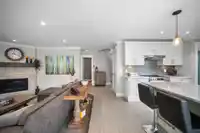
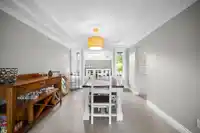
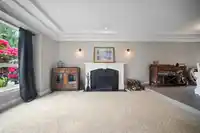
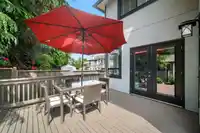
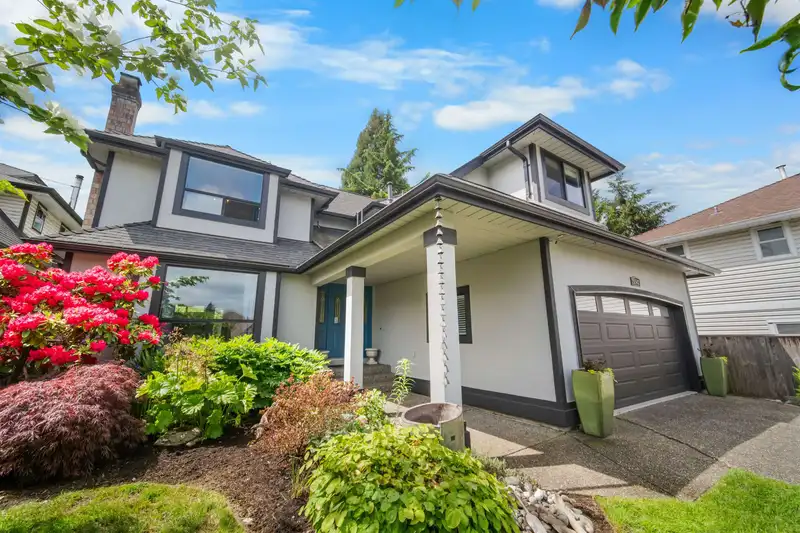
Beautifully updated Walnut Grove family home on a quiet street set on a rare 7,606 sq ft lot, one of the largest in the area. Extra long 55+ foot driveway easily accommodates RV parking, a boat, and multiple vehicles. Spacious layout with 4 bedrooms upstairs plus a huge bonus/games room. Renovated by Wescraft Properties Ltd. including kitchen, family room, dining room, flooring, and stunning primary ensuite with stand alone tub and large separate shower. Main floor walkout to beautifully landscaped backyard with private patio, water feature, vegetable garden, berry bushes, and powered shed with permits and full electricity. Major upgrades include Penfolds roof, windows, gutters, furnace, hot water tank, and A/C. Freshly painted and move in ready.
Features
Private Yard
Garage Double
RV Access/Parking
Front Access
Concrete
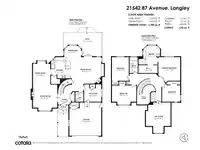
Room measurements14 rooms▸
FoyerMain · 4'9 × 7'10
Living RoomMain · 15'7 × 13'10
Dining RoomMain · 13'11 × 10'5
KitchenMain · 12'8 × 11'8
Eating AreaMain · 6'11 × 10'2
Family RoomMain · 15'11 × 18'6
Mud RoomMain · 10'5 × 10'5
Recreation RoomAbove · 18'3 × 14'10
BedroomAbove · 11'6 × 14'8
BedroomAbove · 9'11 × 11'0
BedroomAbove · 14'2 × 10'2
Primary BedroomAbove · 14'2 × 13'2
Walk-In ClosetAbove · 4'8 × 11'6
PatioAbove · 14'4 × 23'1
Floor plan
🔍 Tap to zoom
Pinch or scroll to zoom · drag to pan · double-tap to reset
Property Details
MLS NumberR3128029
Property TypeSingle Family Residence
Bedrooms4
Bathrooms2.5
Square Feet2,708
Lot Size7,606 sqft
Year Built1990
Parking Spaces2
HeatingBaseboard, Electric, Forced Air
StatusPending
Listed ByRoyal LePage Sterling Realty
School Catchment
ElementaryAlex Hope
SecondaryWalnut Grove
Neighbourhood
$1,000,000Median home value
$109,000Median household income
92.8%Owner-occupied
52%Single-detached homes
2.7Avg household size
48Median age
39.9%Bachelor's degree or higher (25-64)
67.5%Commute under 30 min
90.5%Drive to work
27%Foreign-born residents
4,060Neighbourhood population
Source: Statistics Canada, Census of Population, 2021. Reproduced and distributed on an "as is" basis with the permission of Statistics Canada.
Location
Highlighted area = this home's census tract (StatCan), the boundary the neighbourhood stats describe.
Under BC's Small-Scale Multi-Unit Housing rules, this single-family lot may permit up to 4 units. These are the provincial minimums and approximate — local bylaw, servicing and lot conditions apply.
Approximate lot lines (ParcelMap BC)
Zoning, lot dimensions and grade are approximate, from public data, and for reference only — verify with the City / Township of Langley before relying on them.
Recent nearby sales
Sold prices are available to registered users. Log in to see what these sold for.

 1 / 32 photos