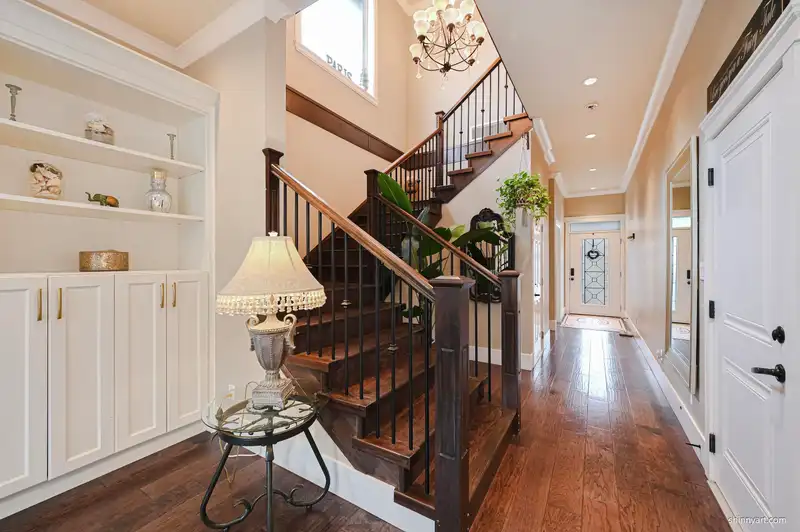
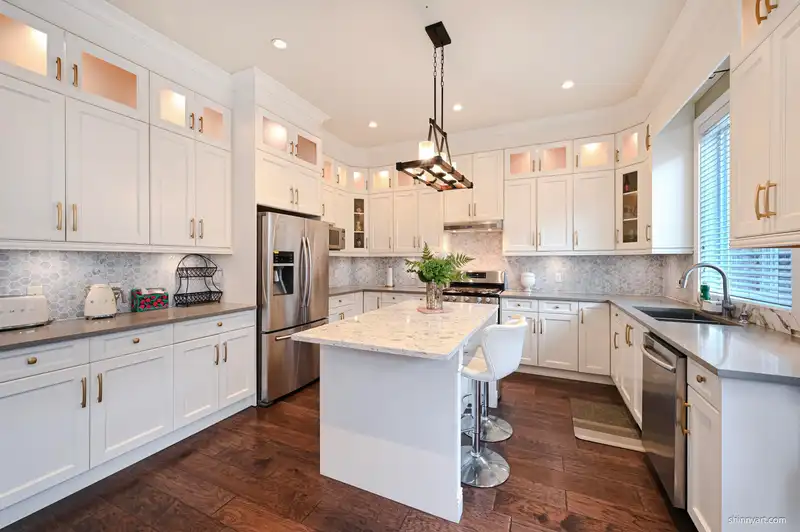
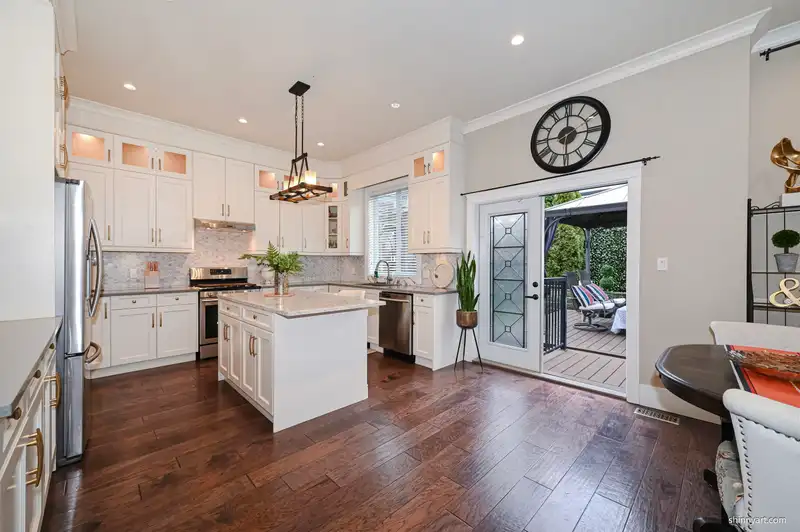
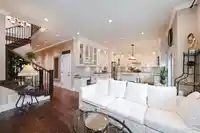
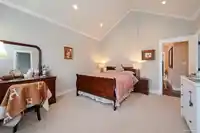
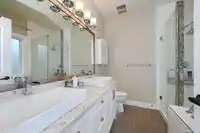
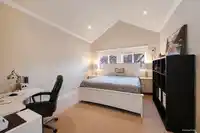
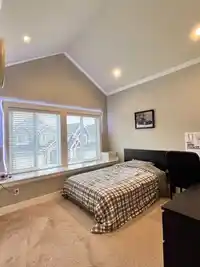
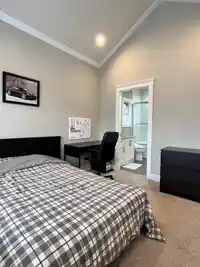
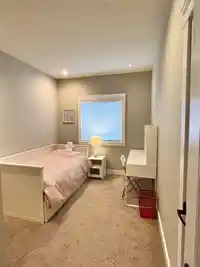
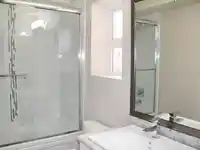
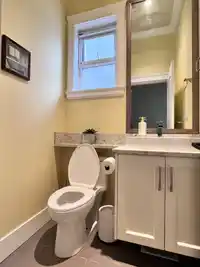
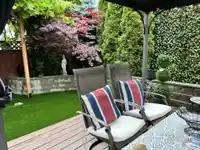
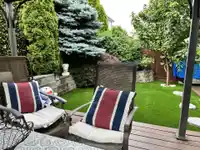
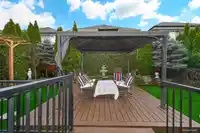
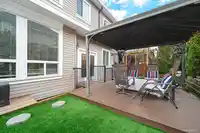
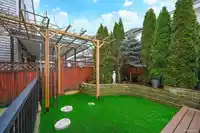
Location! Location! Location! Best of the open concept plans home situated in Yorkson community. South-facing living room, prime bedroom, kitchen are high-lighted by large windows allowing natural light to stream through the whole house! Backyard with Architectural design and artificial turf keep all year green and insects away! Modern kitchen with full…
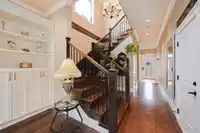
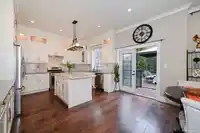
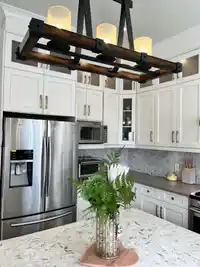
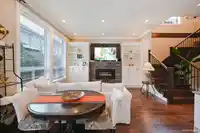
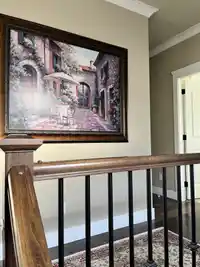
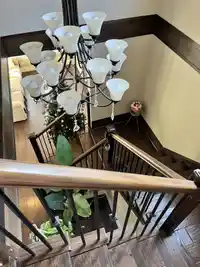
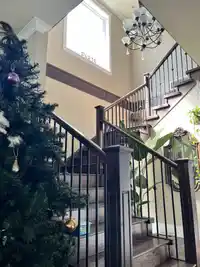
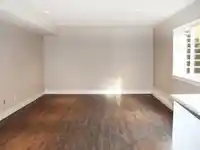
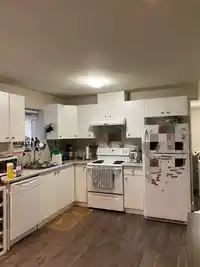
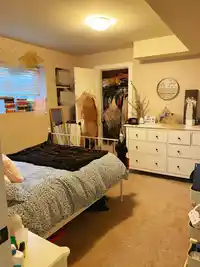
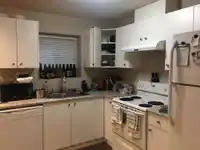
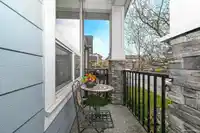
Location! Location! Location! Best of the open concept plans home situated in Yorkson community. South-facing living room, prime bedroom, kitchen are high-lighted by large windows allowing natural light to stream through the whole house! Backyard with Architectural design and artificial turf keep all year green and insects away! Modern kitchen with full height cabinetry, decorated tile & quartz countertops. Lovely hardwood through the 10'ceiling main level & up the grand daylight staircase. Upstairs with 4 bedrooms, 3 ensuites, vaulted ceilings & more! Basement features a legal, open concept suite with bright southern windows. Quiet street, steps to Lynn Fripps Elementary and Re mountain Secondary school(IB )& minutes to Hwy 1, shops, theatres. Best for live in and investment !
Features
Central Vacuum Roughed In
Vaulted Ceiling(s)
Garage Double
Front Access
Garage Door Opener
Room measurements15 rooms▸
Great RoomMain · 13'1 × 14'1
Dining RoomMain · 9' × 14'
KitchenMain · 9' × 14'
BedroomMain · 7'4 × 9'2
Primary BedroomAbove · 13'5 × 15'
BedroomAbove · 11'1 × 14'6
BedroomAbove · 9' × 11'1
BedroomAbove · 10' × 10'11
Walk-In ClosetAbove · 6' × 6'
LaundryAbove · 3' × 5'
Great RoomBsmt · 12' × 15'5
KitchenBsmt · 9' × 9'
BedroomBsmt · 10'8 × 11'6
LaundryBsmt · 3' × 3'
UtilityBsmt · 6' × 4'
Floor plan
🔍 Tap to zoom
Pinch or scroll to zoom · drag to pan · double-tap to reset
Property Details
MLS NumberR2981393
Property TypeSingle Family Residence
Bedrooms6
Bathrooms4.5
Square Feet2,733
Lot Size2,837 sqft
Year Built2015
Parking Spaces2
HeatingNatural Gas
StatusClosed
Listed ByLuxmore Realty
School Catchment
ElementaryLynn Fripps
SecondaryR.E. Mountain
Neighbourhood
Highlighted area = this home's census tract (StatCan), the boundary the neighbourhood stats describe.
$1,100,000Median home value
$121,000Median household income
84.8%Owner-occupied
34.1%Single-detached homes
3.3Avg household size
35.6Median age
41.9%Bachelor's degree or higher (25-64)
58.1%Commute under 30 min
91.5%Drive to work
33.3%Foreign-born residents
4,918Neighbourhood population
Age
Under 1524.8%
15 to 6468%
65 and over7.2%
Household size
1 person14.2%
222.5%
318.9%
425.2%
5 or more19.2%
Language spoken at home
60.5% English mother tongue
Korean9.5%
Mandarin5.6%
English + other4.8%
Punjabi3.2%
Spanish2%
Tagalog1.5%
All others12.9%
Mother tongue, share of 4,920 residents.
How this pocket differs
fewer seniors 65+ than Willoughby Heights 7.2% vs 10%
notably more 5+ person households than Willoughby Heights 19.3% vs 11.6%
fewer people living alone than Willoughby Heights 14.3% vs 19.3%
more 4-person households than Willoughby Heights 25.2% vs 20.4%
Median household income is higher than Metro Vancouver $121,000 vs $90,000
Source: Statistics Canada, Census of Population, 2021. Reproduced and distributed on an "as is" basis with the permission of Statistics Canada.
Zoning, lot dimensions and grade are approximate, from public data, and for reference only — verify with the City / Township of Langley before relying on them.
Recent nearby sales
Sold prices are available to registered users. Log in to see what these sold for.

 1 / 32 photos