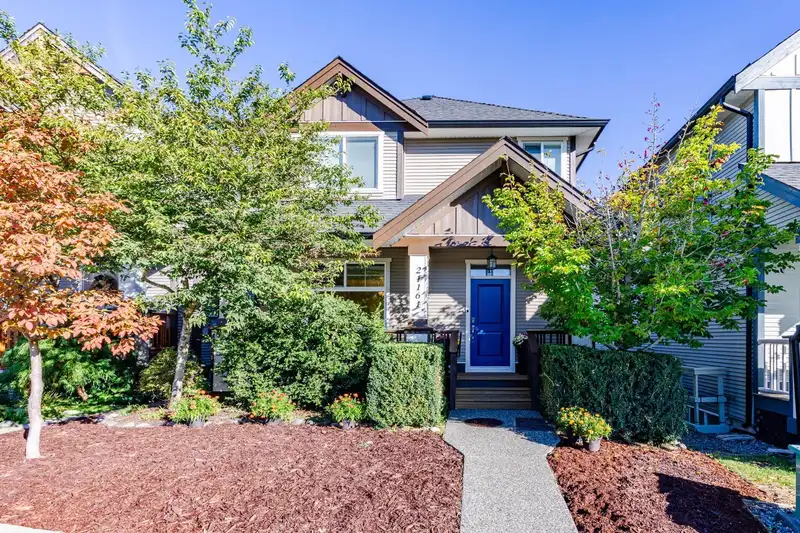
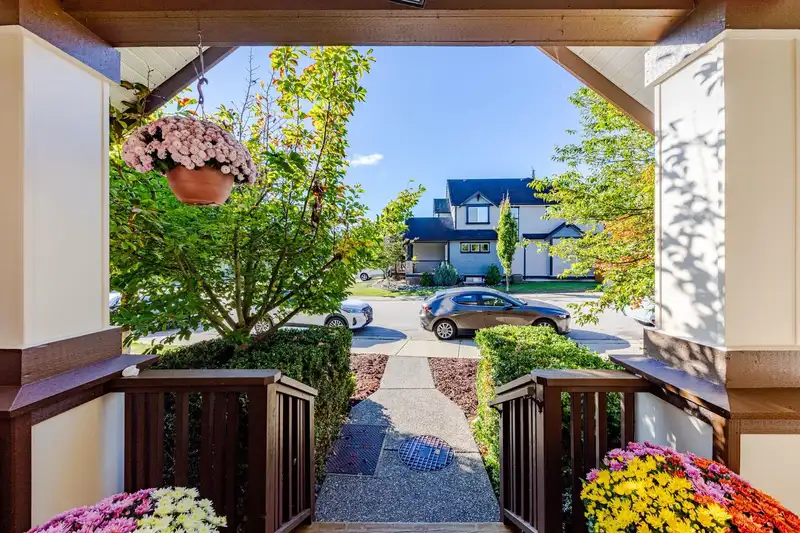
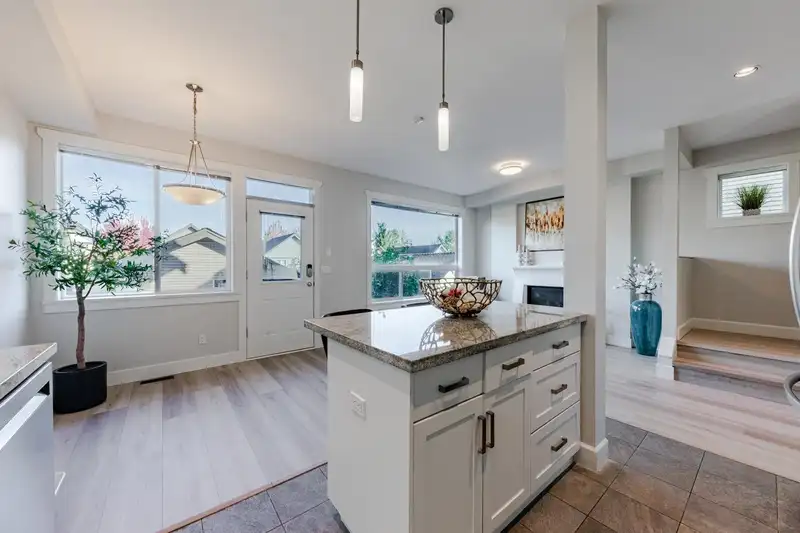
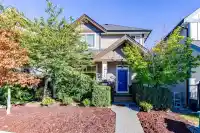
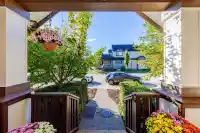
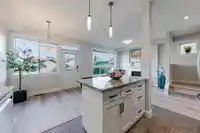
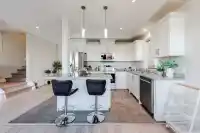
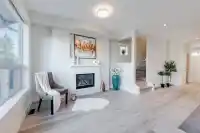
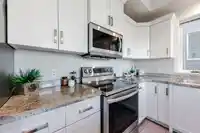
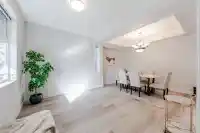
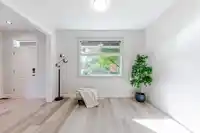
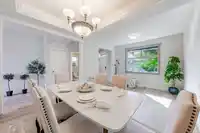
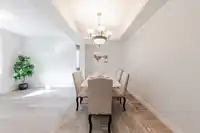
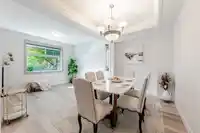
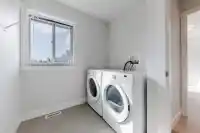
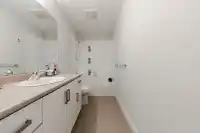
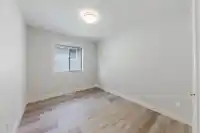
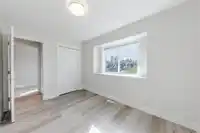
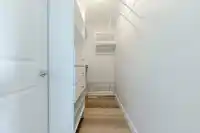
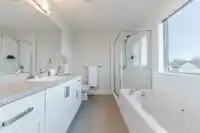
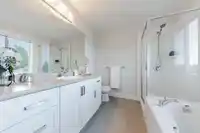
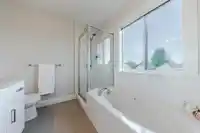
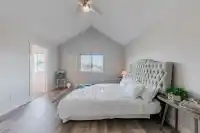
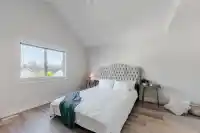
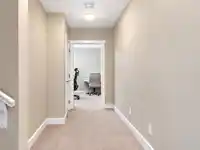
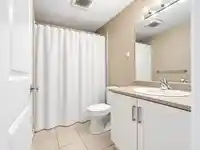
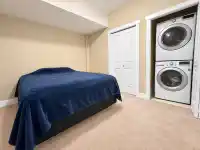
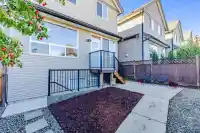
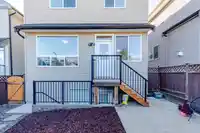
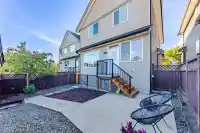
Beautifully updated 2,632 sq. ft. family home with a bright and functional layout. The main and upper floors feature brand new flooring and fresh interior paint, with select exterior areas also recently painted. The home has been well maintained and offers spacious living and dining areas, a practical kitchen, and generous bedrooms with plenty of room for…
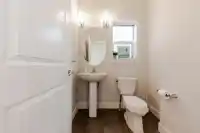
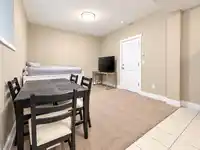
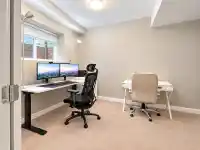
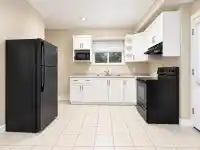
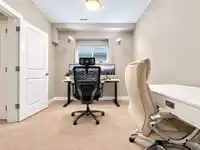
Beautifully updated 2,632 sq. ft. family home with a bright and functional layout. The main and upper floors feature brand new flooring and fresh interior paint, with select exterior areas also recently painted. The home has been well maintained and offers spacious living and dining areas, a practical kitchen, and generous bedrooms with plenty of room for the whole family. The basement features a two bedroom legal suite and is currently tenanted, offering excellent mortgage helper. The upper two levels are vacant and ready for immediate occupancy. Conveniently located close to schools, parks, shopping, transit and everyday amenities. A great opportunity for families or investors. Open House Oct 11, Sunday 2-4
Features
Balcony
Detached
Lane Access
Rear Access
Concrete
Garage Door Opener
Shopping Nearby
Room measurements14 rooms▸
Living RoomMain · 9'10 × 12'1
Eating AreaMain · 9'0 × 12'1
KitchenMain · 9'3 × 112'5
Dining RoomMain · 9'0 × 12'1
Family RoomMain · 12'0 × 22'3
Primary BedroomAbove · 15'6 × 13'8
BedroomAbove · 9'1 × 12'9
BedroomAbove · 9'10 × 12'9
LaundryAbove · 5'1 × 10'
KitchenBsmt · 14'1 × 8'8
BedroomBsmt · 11'8 × 11'8
BedroomBsmt · 9'8 × 12'11
StorageBsmt · 7'6 × 4'10
Living RoomBsmt · 11'2 × 12'3
Floor plan
🔍 Tap to zoom
Pinch or scroll to zoom · drag to pan · double-tap to reset
Property Details
MLS NumberR3172325
Property TypeSingle Family Residence
Bedrooms5
Bathrooms3.5
Square Feet2,580
Lot Size2,896 sqft
Year Built2013
Parking Spaces3
HeatingBaseboard, Forced Air, Natural Gas
Days on Market15
StatusActive
Listed BySutton Group-West Coast Realty
School Catchment
ElementaryRichard Bulpitt
SecondaryR.E. Mountain
Neighbourhood
Highlighted area = this home's census tract (StatCan), the boundary the neighbourhood stats describe.
$850,000Median home value
$116,000Median household income
76.4%Owner-occupied
15.2%Single-detached homes
2.8Avg household size
34.4Median age
39.4%Bachelor's degree or higher (25-64)
57.4%Commute under 30 min
90.3%Drive to work
30.7%Foreign-born residents
8,561Neighbourhood population
Age
Under 1524.5%
15 to 6468.8%
65 and over6.7%
Household size
1 person16.1%
230.6%
322.4%
421.2%
5 or more9.7%
Language spoken at home
61.4% English mother tongue
Korean11.2%
Mandarin4.6%
English + other4.1%
Punjabi2.1%
Spanish2%
Tagalog1.5%
All others13.1%
Mother tongue, share of 8,560 residents.
How this pocket differs
fewer seniors 65+ than Willoughby Heights 6.7% vs 10%
Median household income is higher than Metro Vancouver $116,000 vs $90,000
Source: Statistics Canada, Census of Population, 2021. Reproduced and distributed on an "as is" basis with the permission of Statistics Canada.
Under BC's Small-Scale Multi-Unit Housing rules, this single-family lot may permit up to 3 units. These are the provincial minimums and approximate — local bylaw, servicing and lot conditions apply.
Approximate lot lines (ParcelMap BC)
Zoning, lot dimensions and grade are approximate, from public data, and for reference only — verify with the City / Township of Langley before relying on them.
Recent nearby sales
Sold prices are available to registered users. Log in to see what these sold for.

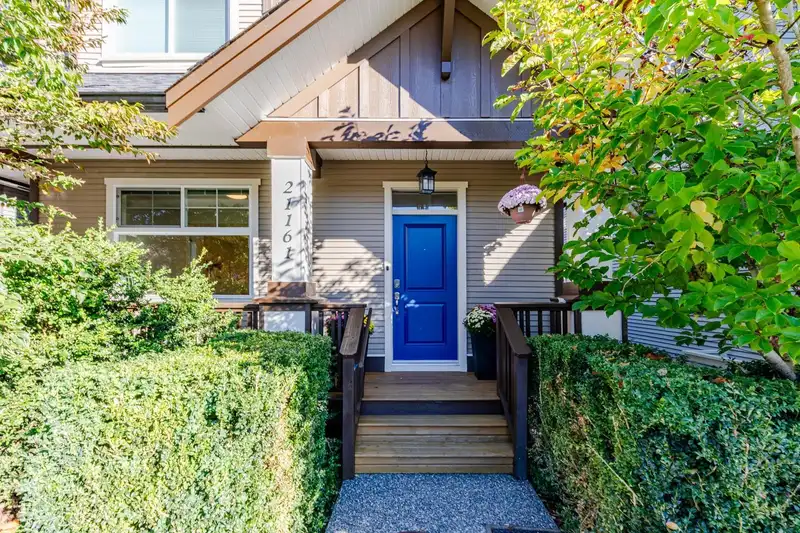 1 / 40 photos