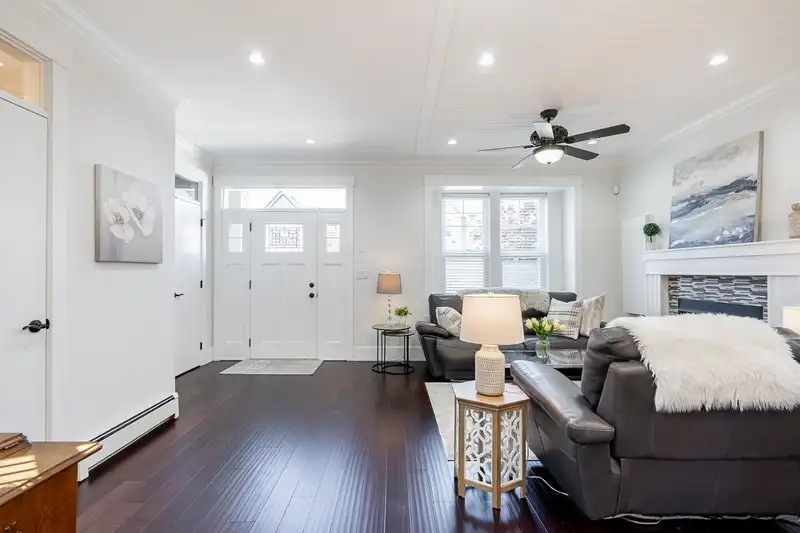
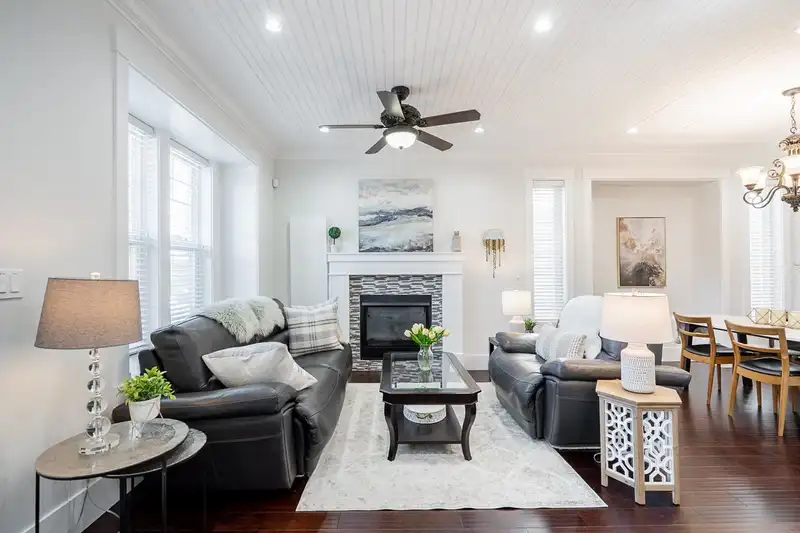
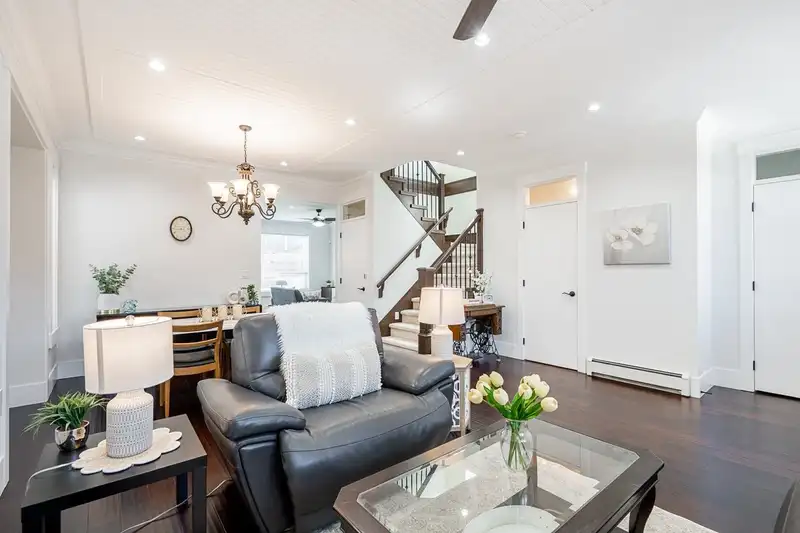
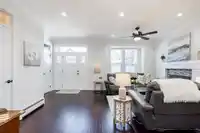
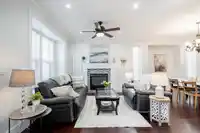
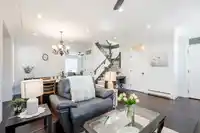
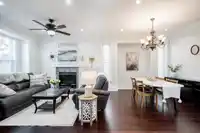
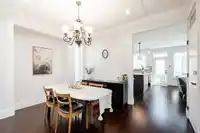
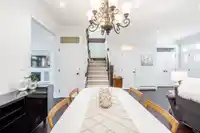
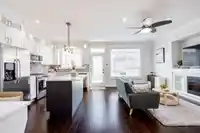
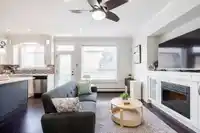
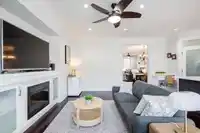
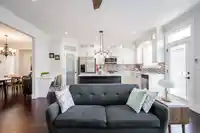
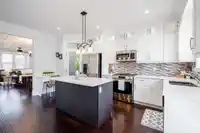
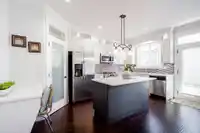
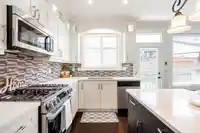
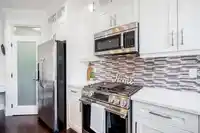
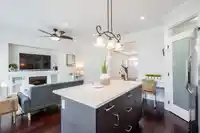
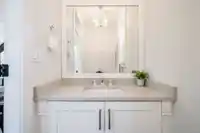
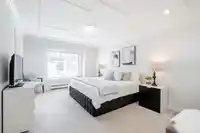
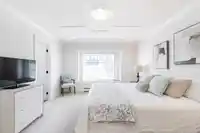
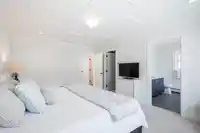
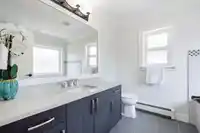
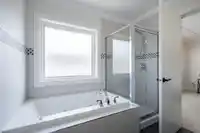
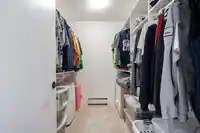
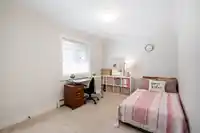
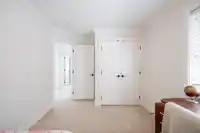
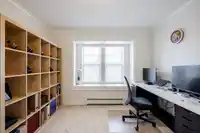
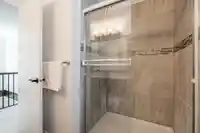
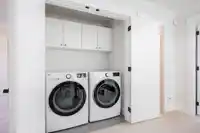
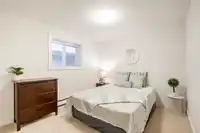
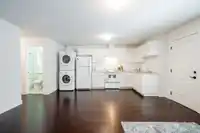
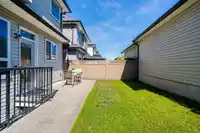
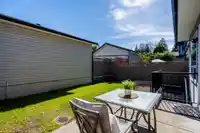
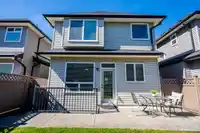
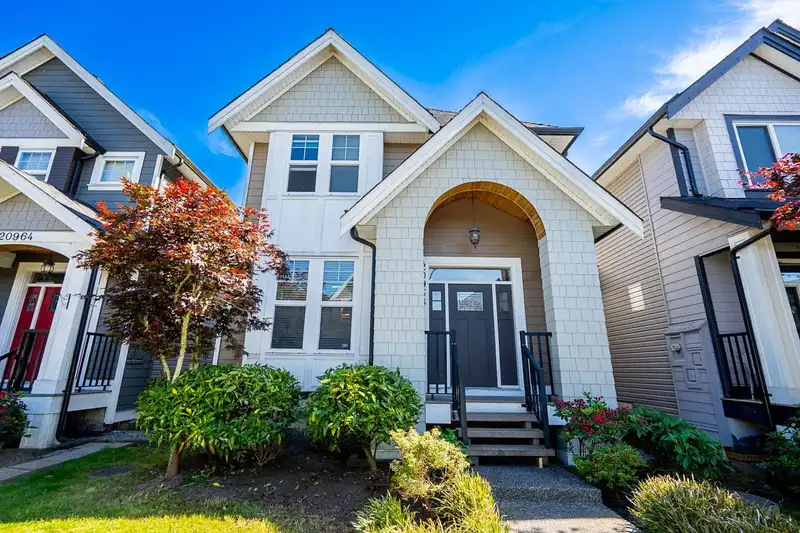
Spacious 5-bedroom, 4-bathroom home that shows like new in highly sought-after Willoughby! Immaculately maintained and ideal for families. Thoughtful layout with functional design, including a 2-bedroom legal suite with separate entrance offering excellent mortgage helper: NEVER RENTED. Recent upgrades include NEW WASHER/DRYER and GAS STOVE. Pride of…
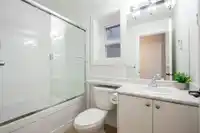
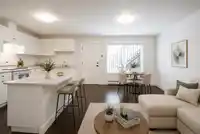
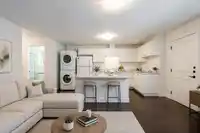
Spacious 5-bedroom, 4-bathroom home that shows like new in highly sought-after Willoughby! Immaculately maintained and ideal for families. Thoughtful layout with functional design, including a 2-bedroom legal suite with separate entrance offering excellent mortgage helper: NEVER RENTED. Recent upgrades include NEW WASHER/DRYER and GAS STOVE. Pride of ownership throughout with near-new condition. Complete with double garage plus additional parking. Close to Willoughby Town Centre, Lynn Fripps Elementary, Yorkson Creek Middle School, and RE Mountain Secondary, with easy access to Hwy 1, shops, restaurants, and parks. A fantastic opportunity to own a move-in-ready home in one of Langley's most desirable family-friendly communities. Act fast-this beautiful home won't last long!
Features
Pantry
Central Vacuum
Private Yard
Additional Parking
Garage Double
Rear Access
Shopping Nearby
Room measurements13 rooms▸
Living RoomMain · 12'2 × 11'9
Dining RoomMain · 9'4 × 13'1
Family RoomMain · 16'7 × 12'9
KitchenMain · 12'3 × 7'8
FoyerMain · 6'5 × 11'7
BedroomAbove · 11'4 × 10'11
BedroomAbove · 12'2 × 9'2
Primary BedroomAbove · 16'7 × 11'11
Walk-In ClosetAbove · 6'3 × 8'2
BedroomBsmt · 10'3 × 8'11
BedroomAbove · 11'5 × 9'11
Living RoomBsmt · 16'5 × 13'1
KitchenBsmt · 6'1 × 14'9
Floor plan
🔍 Tap to zoom
Pinch or scroll to zoom · drag to pan · double-tap to reset
Property Details
MLS NumberR3136445
Property TypeSingle Family Residence
Bedrooms5
Bathrooms3.5
Square Feet2,576
Lot Size2,708 sqft
Year Built2015
Parking Spaces2
HeatingNatural Gas, Radiant
StatusClosed
Listed ByRoyal Pacific Tri-Cities Realty
School Catchment
ElementaryLynn Fripps
SecondaryR.E. Mountain
Neighbourhood
Highlighted area = this home's census tract (StatCan), the boundary the neighbourhood stats describe.
$1,100,000Median home value
$121,000Median household income
84.8%Owner-occupied
34.1%Single-detached homes
3.3Avg household size
35.6Median age
41.9%Bachelor's degree or higher (25-64)
58.1%Commute under 30 min
91.5%Drive to work
33.3%Foreign-born residents
4,918Neighbourhood population
Age
Under 1524.8%
15 to 6468%
65 and over7.2%
Household size
1 person14.2%
222.5%
318.9%
425.2%
5 or more19.2%
Language spoken at home
60.5% English mother tongue
Korean9.5%
Mandarin5.6%
English + other4.8%
Punjabi3.2%
Spanish2%
Tagalog1.5%
All others12.9%
Mother tongue, share of 4,920 residents.
How this pocket differs
fewer seniors 65+ than Willoughby Heights 7.2% vs 10%
notably more 5+ person households than Willoughby Heights 19.3% vs 11.6%
fewer people living alone than Willoughby Heights 14.3% vs 19.3%
more 4-person households than Willoughby Heights 25.2% vs 20.4%
Median household income is higher than Metro Vancouver $121,000 vs $90,000
Source: Statistics Canada, Census of Population, 2021. Reproduced and distributed on an "as is" basis with the permission of Statistics Canada.
Ground drops about 1.2 m from front to back (4.2% grade).
Multi-unit potential (Bill 44 / SSMUH)
Units allowedUp to 3
Max height3 storeys
Min. setbacks4.5 / 1.5 / 1.2 mfront / side / rear
Est. buildable~2,699 sqft
Under BC's Small-Scale Multi-Unit Housing rules, this single-family lot may permit up to 3 units. These are the provincial minimums and approximate — local bylaw, servicing and lot conditions apply.
Approximate lot lines (ParcelMap BC)
Zoning, lot dimensions and grade are approximate, from public data, and for reference only — verify with the City / Township of Langley before relying on them.
Recent nearby sales
Sold prices are available to registered users. Log in to see what these sold for.

 1 / 40 photos