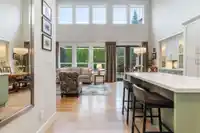
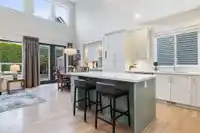
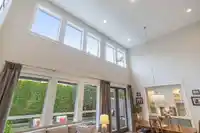
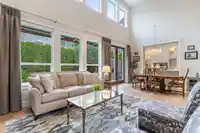
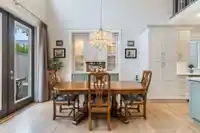
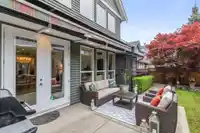
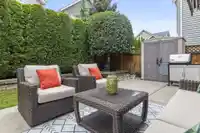
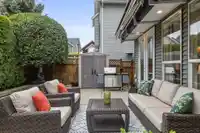
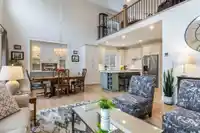
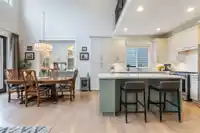
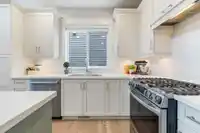
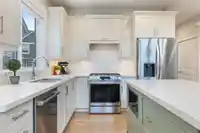
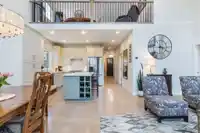
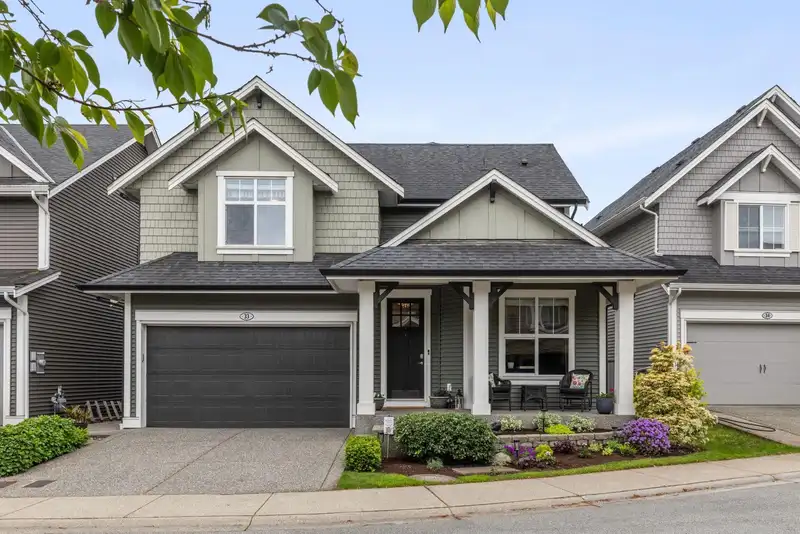
This is the Willoughby family dream home you’ve been waiting for. This handcrafted 4 Bed+Den+Office home offers over 3,500 sq ft of stylish living space w/beautiful designer updates throughout. Soaring vaulted ceilings & oversized windows flood the home w/natural light, while the white chef-inspired kitchen w/quartz countertops and stainless steel…
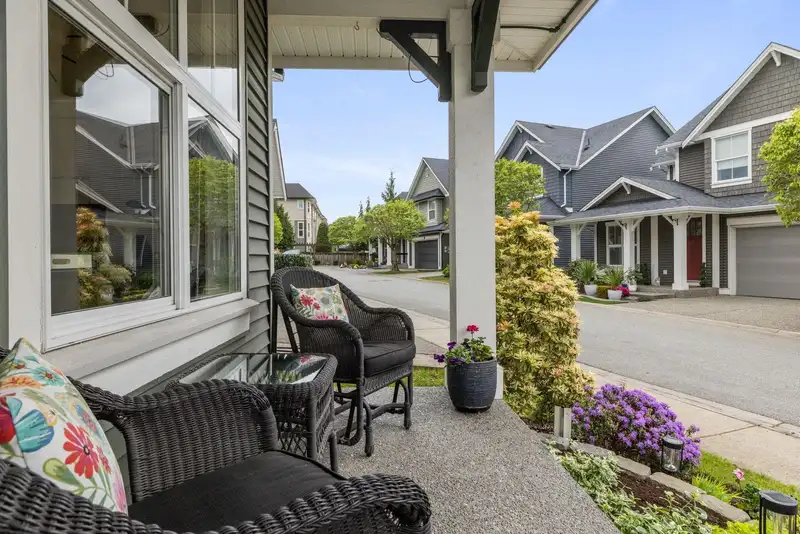
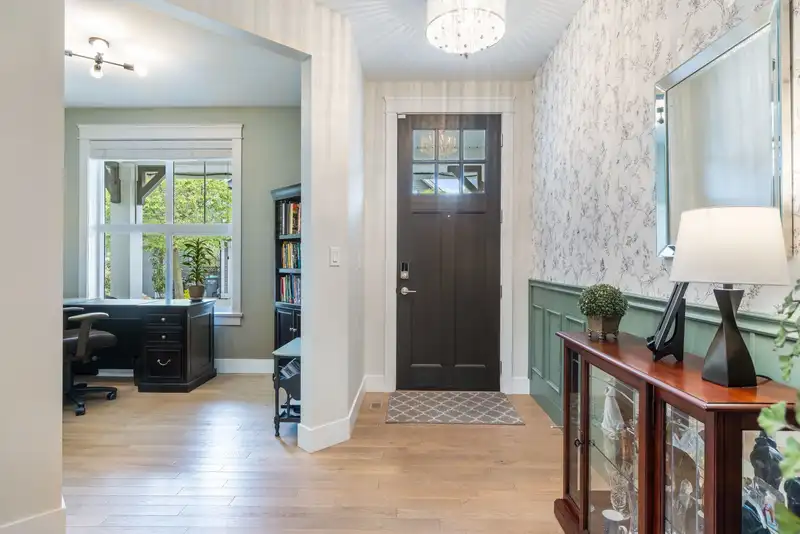
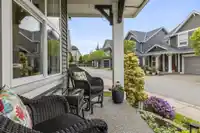
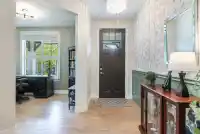
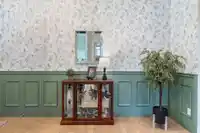
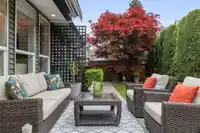
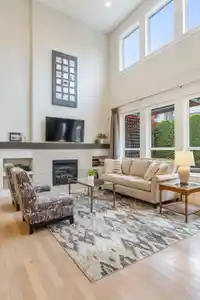
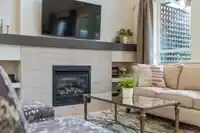
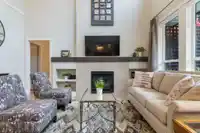
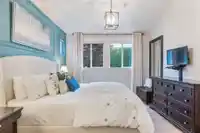
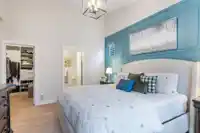
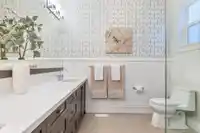
This is the Willoughby family dream home you’ve been waiting for. This handcrafted 4 Bed+Den+Office home offers over 3,500 sq ft of stylish living space w/beautiful designer updates throughout. Soaring vaulted ceilings & oversized windows flood the home w/natural light, while the white chef-inspired kitchen w/quartz countertops and stainless steel appliances creates the perfect gathering space. The MAIN FLOOR PRIMARY SUITE features a spa-like ensuite and walk-in closet. Downstairs offers a spacious rec room perfect for movie nights or growing families. Complete with A/C, a private sunny south-facing backyard, workshop, double garage and an unbeatable location near top schools. This move-in-ready home offers the perfect combination of luxury, functionality and location. Open Sun Sep 20 1-3p
Features
Central Vacuum
Garden
Garage Double
Open
Front Access
Garage Door Opener
Shopping Nearby
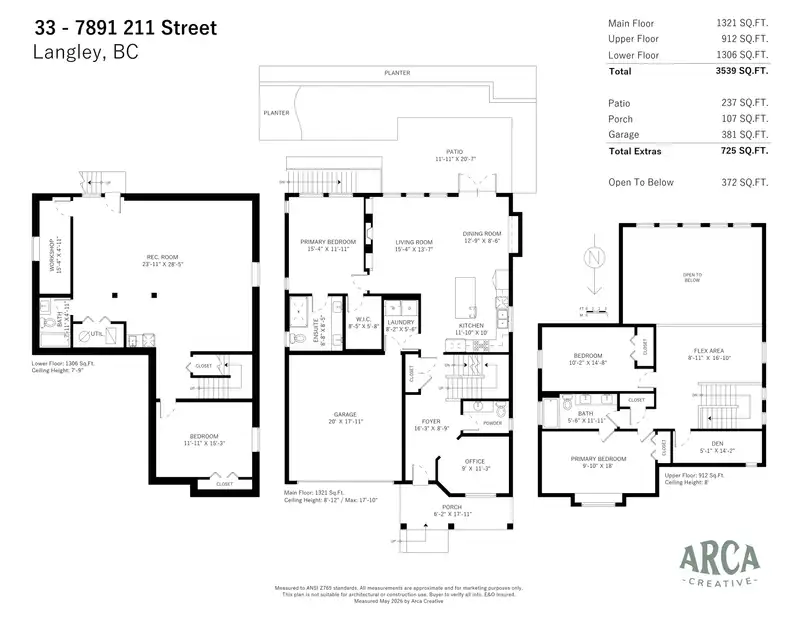
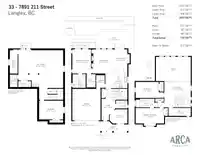
Room measurements16 rooms▸
FoyerMain · 8'9 × 16'3
OfficeMain · 9'0 × 11'3
KitchenMain · 10'0 × 11'10
Dining RoomMain · 8'6 × 12'9
Living RoomMain · 13'7 × 15'4
Primary BedroomMain · 11'11 × 15'4
Walk-In ClosetMain · 5'8 × 8'5
LaundryMain · 5'6 × 8'2
Flex RoomAbove · 8'11 × 16'10
BedroomAbove · 10'2 × 14'8
BedroomAbove · 9'10 × 18'0
DenAbove · 5'1 × 14'2
BedroomBsmt · 11'11 × 15'3
Recreation RoomBsmt · 23'11 × 28'5
WorkshopBsmt · 4'11 × 15'4
Patio11'11 × 20'7
Floor plan
🔍 Tap to zoom
Pinch or scroll to zoom · drag to pan · double-tap to reset
Property Details
MLS NumberR3165583
Property TypeSingle Family Residence
Bedrooms4
Bathrooms3.5
Square Feet3,539
Lot Size0.01 sqft
Year Built2013
Parking Spaces2
HeatingForced Air, Heat Pump, Natural Gas
Strata Fee$354.37/mo
Days on Market1
StatusActive
Listed ByOakwyn Realty Ltd.
School Catchment
ElementaryRichard Bulpitt
SecondaryR.E. Mountain
Neighbourhood
Highlighted area = this home's census tract (StatCan), the boundary the neighbourhood stats describe.
$850,000Median home value
$116,000Median household income
76.4%Owner-occupied
15.2%Single-detached homes
2.8Avg household size
34.4Median age
39.4%Bachelor's degree or higher (25-64)
57.4%Commute under 30 min
90.3%Drive to work
30.7%Foreign-born residents
8,561Neighbourhood population
Age
Under 1524.5%
15 to 6468.8%
65 and over6.7%
Household size
1 person16.1%
230.6%
322.4%
421.2%
5 or more9.7%
Language spoken at home
61.4% English mother tongue
Korean11.2%
Mandarin4.6%
English + other4.1%
Punjabi2.1%
Spanish2%
Tagalog1.5%
All others13.1%
Mother tongue, share of 8,560 residents.
How this pocket differs
fewer seniors 65+ than Willoughby Heights 6.7% vs 10%
Median household income is higher than Metro Vancouver $116,000 vs $90,000
Source: Statistics Canada, Census of Population, 2021. Reproduced and distributed on an "as is" basis with the permission of Statistics Canada.
Ground drops about 3.8 m from front to back (3.2% grade).
Approximate lot lines (ParcelMap BC)
Zoning, lot dimensions and grade are approximate, from public data, and for reference only — verify with the City / Township of Langley before relying on them.
Recent nearby sales
Sold prices are available to registered users. Log in to see what these sold for.

 1 / 25 photos