About This Property
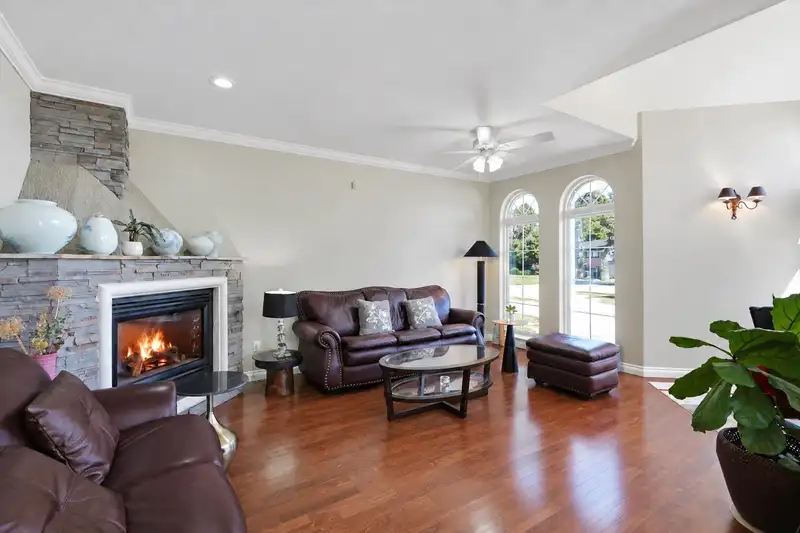
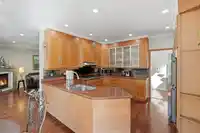
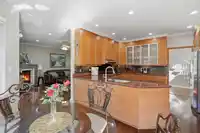
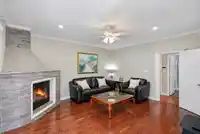
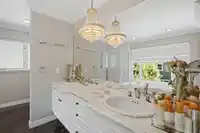
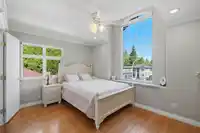
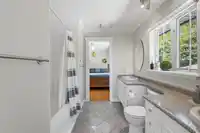
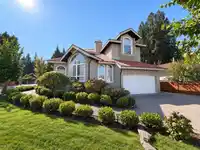
European-built 2-storey + bsmt home on 7,409 sqft corner lot in Mossey Estates! Nearly 4,000 sqft w/5 beds, 4 baths, tile roof, hardwood floors, marble accents, radiant heating, A/C, low-E windows, & 3 gas fireplaces. Grand foyer, elegant living/dining rooms, gourmet kitchen w/granite counters, nook, spacious family room, & full bath on main. Upstairs…
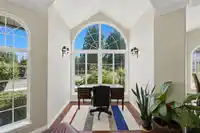
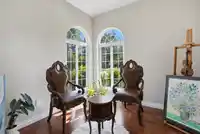
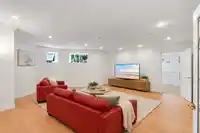
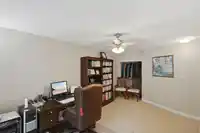
European-built 2-storey + bsmt home on 7,409 sqft corner lot in Mossey Estates! Nearly 4,000 sqft w/5 beds, 4 baths, tile roof, hardwood floors, marble accents, radiant heating, A/C, low-E windows, & 3 gas fireplaces. Grand foyer, elegant living/dining rooms, gourmet kitchen w/granite counters, nook, spacious family room, & full bath on main. Upstairs offers 3 large bedrooms, including a luxurious primary suite w/fireplace, balcony, walk-in closet, & 6-piece ensuite, & a Jack & Jill bath. Basement w/separate entry features rec room, office, & 2 beds—ideal for in-laws, nanny suite or mortgage helper. South-facing yard w/patio, steps to Uplands Elementary/Montessori School, H.D. Stafford Middle school, trails & dog park. Sellers have spent $50,000 in updates! Photos contain virtual staging.
Read more
Features
Balcony
Private Yard
Garage Double
RV Access/Parking
Adult Oriented
Shopping Nearby
Room measurements 16 rooms▸
Foyer Main · 9'3 × 9'10
Living Room Main · 23'7 × 21'10
Dining Room Main · 13'1 × 12'9
Kitchen Main · 13'3 × 11'7
Nook Main · 13'7 × 8'9
Family Room Main · 14'4 × 16'1
Office Main · 14'2 × 17'3
Laundry Main · 8'7 × 6'9
Primary Bedroom Above · 14'0 × 19'9
Walk-In Closet Above · 5'5 × 5'6
Bedroom Above · 13'9 × 11'8
Bedroom Above · 9'8 × 11'5
Recreation Room Bsmt · 19'11 × 19'0
Bedroom Bsmt · 9'5 × 11'10
Bedroom Bsmt · 9'5 × 21'4
Utility Bsmt · 4'8 × 9'0
Floor plan
🔍 Tap to zoom
×
Pinch or scroll to zoom · drag to pan · double-tap to reset
Property Details
MLS Number R3169447
Property Type Single Family Residence
Bedrooms 5
Bathrooms 4
Square Feet 3,959
Lot Size 7,409 sqft
Year Built 2000
Parking Spaces 2
Heating Heat Pump, Natural Gas, Radiant
Days on Market 1
Status Active
Listed By Sutton Premier Realty
School Catchment
Elementary
Uplands
Secondary
Langley
Neighbourhood
Highlighted area = this home's census tract (StatCan), the boundary the neighbourhood stats describe.
$1,000,000 Median home value
$117,000 Median household income
86.6% Owner-occupied
70.2% Single-detached homes
2.9 Avg household size
40.4 Median age
20.4% Bachelor's degree or higher (25-64)
55% Commute under 30 min
93.9% Drive to work
14.9% Foreign-born residents
7,297 Neighbourhood population
Age Under 15: 18.2% 15 to 64: 65.1% 65 and over: 16.7% Under 15 18.2% 15 to 64 65.1% 65 and over 16.7% Household size
1 person 14.9% 2 33.7% 3 16.8% 4 21.6% 5 or more 12.9% Language spoken at home 84.4% English mother tongue
Punjabi 2.6% English + other 1.5% Mandarin 1% Spanish 0.9% German 0.8% French 0.8% All others 8% Mother tongue, share of 7,290 residents.
How this pocket differs notably fewer people living alone than Langley City 15% vs 35.5% notably more 4-person households than Langley City 21.7% vs 10.4% notably more 5+ person households than Langley City 13% vs 6.4% Median household income is higher than Metro Vancouver $117,000 vs $90,000 Source: Statistics Canada, Census of Population, 2021. Reproduced and distributed on an "as is" basis with the permission of Statistics Canada.
Land & Development
Lot size 7,416 sqft
Lot dimensions 73 × 103 ft
Lot shape Rectangular
Grade flat
Essentially flat lot (about 0.7 m of relief corner to corner).
Multi-unit potential (Bill 44 / SSMUH)
Units allowed Up to 4
Max height 3 storeys
Min. setbacks 4.5 / 1.5 / 1.2 m front / side / rear
Est. buildable ~7,392 sqft
Under BC's Small-Scale Multi-Unit Housing rules, this single-family lot may permit up to 4 units. These are the provincial minimums and approximate — local bylaw, servicing and lot conditions apply.
Approximate lot lines (ParcelMap BC)
Zoning, lot dimensions and grade are approximate, from public data, and for reference only — verify with the City / Township of Langley before relying on them.
Recent nearby sales
Sold prices are available to registered users. Log in to see what these sold for.
Monthly Cost Calculator
Estimated monthly cost
$8,794
Mortgage payment $7,821
Property tax $809
Home insurance $165
Adjust
Partner Rates Available
Contact us for preferred mortgage rates
Estimated monthly
$8,794
More options
An estimate only. Canadian semi-annual compounding; excludes utilities, closing costs and BC property transfer tax.
5-year fixed, as of Sep 23

 1 / 40 photos