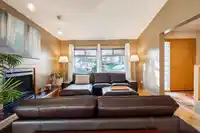
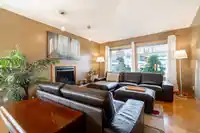
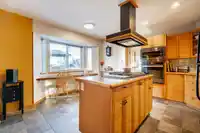
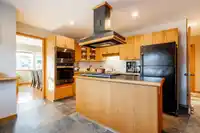
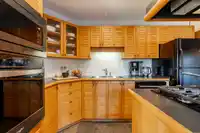
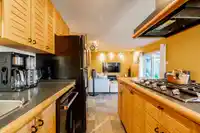
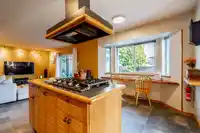
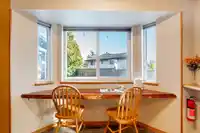
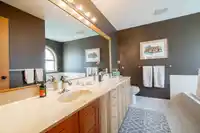
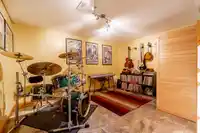
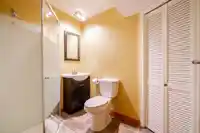
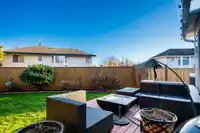
Hazelwood Hills Beauty! This immaculate, custom-built home in family-friendly Fleetwood offers RARE solid oak finishes throughout, sturdy 2x6 construction, and numerous upgrades: new tile flooring, appliances, windows and hot water tank. The spacious layout features vaulted ceilings, 4 bedrooms upstairs, a fully finished basement with a rec room, bedroom,…
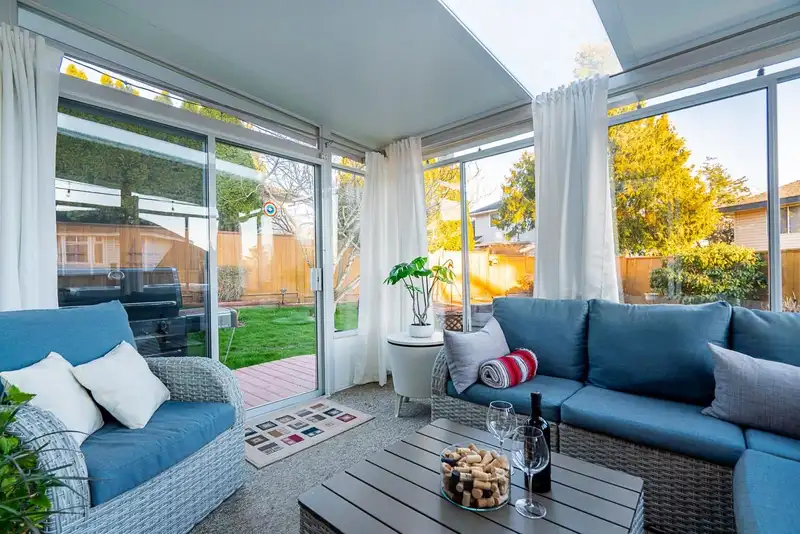
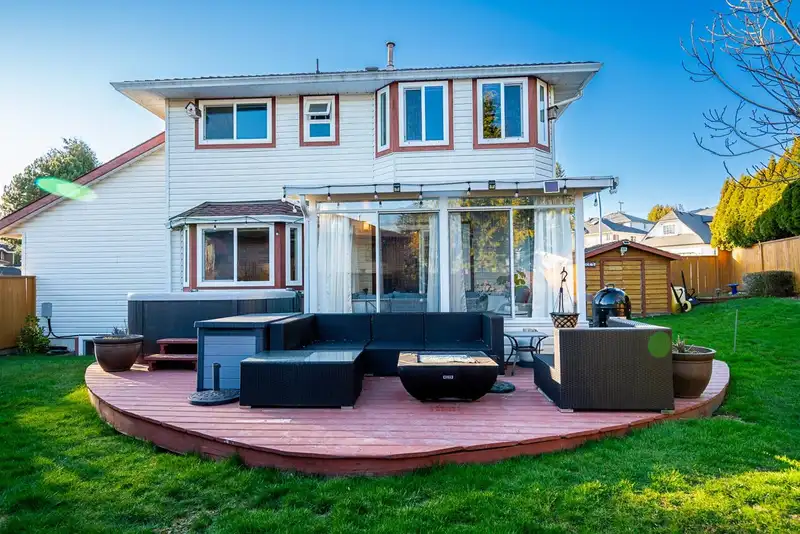
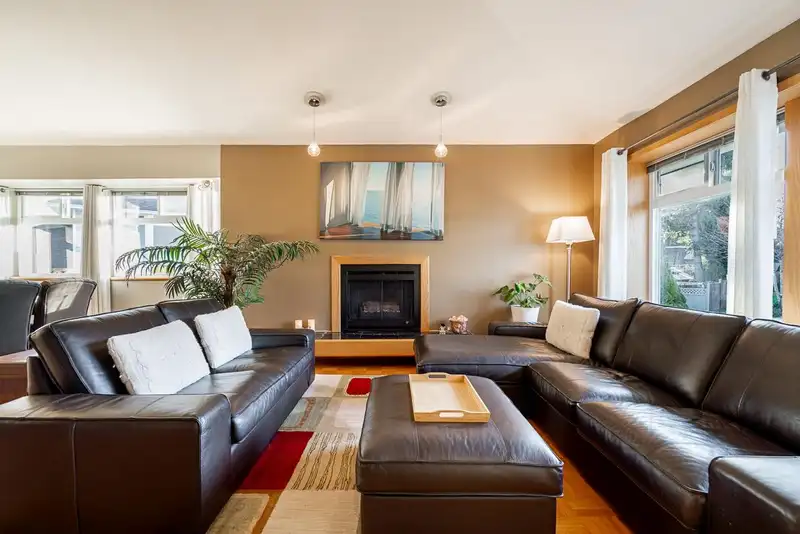
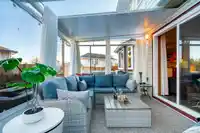
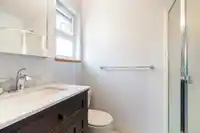
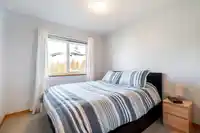
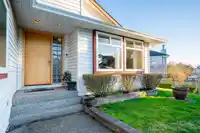
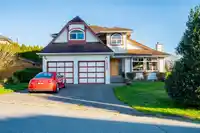
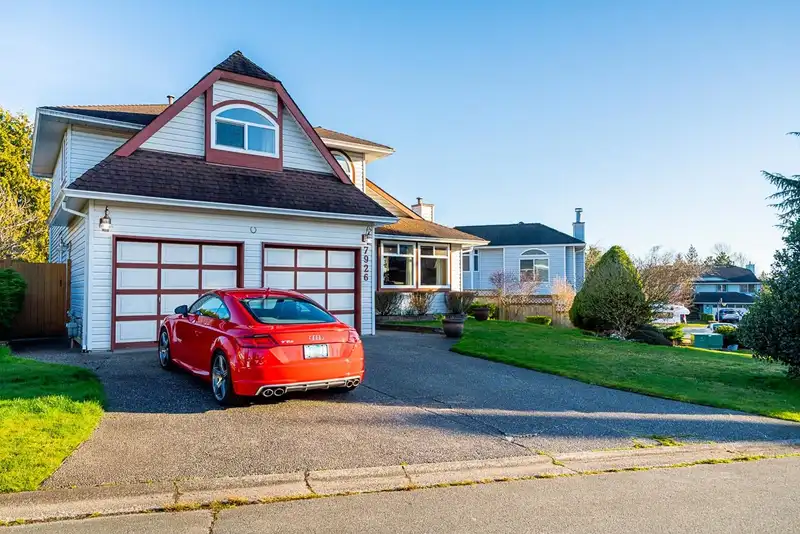
Hazelwood Hills Beauty! This immaculate, custom-built home in family-friendly Fleetwood offers RARE solid oak finishes throughout, sturdy 2x6 construction, and numerous upgrades: new tile flooring, appliances, windows and hot water tank. The spacious layout features vaulted ceilings, 4 bedrooms upstairs, a fully finished basement with a rec room, bedroom, and full bath, plus a two-car garage. Enjoy tons of natural light, a private fenced yard with fruit trees, hot tub, and a 120 sq. ft. solarium with SE exposure for year-round use. Located on a quiet cul-de-sac, just steps from the NEW Fleetwood SKYTRAIN Station, elementary and high schools, Fleetwood Park, recreation center, library, bus routes, and shopping—perfect for a growing family! OPEN HOUSE Sat Jun 13 12-2pm
Features
Vaulted Ceiling(s)
Balcony
Private Yard
Garage Double
Front Access
Concrete
Garage Door Opener
Shopping Nearby
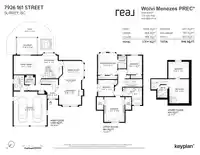
Room measurements13 rooms▸
Living RoomMain · 14'1 × 12'10
Dining RoomMain · 11'5 × 12'2
KitchenMain · 7'1 × 12'3
Eating AreaMain · 6'2 × 9'8
Family RoomMain · 11'0 × 12'9
SolariumMain · 9'10 × 11'10
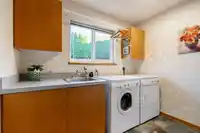
LaundryMain · 6'0 × 8'11
BedroomAbove · 14'6 × 9'4
BedroomAbove · 9'6 × 9'4
Primary BedroomAbove · 12'10 × 11'3
BedroomAbove · 10'11 × 8'9
Recreation RoomBsmt · 14'0 × 11'5
BedroomBsmt · 9'8 × 12'0
Floor plan
🔍 Tap to zoom
Pinch or scroll to zoom · drag to pan · double-tap to reset
Property Details
MLS NumberR3118478
Property TypeSingle Family Residence
Bedrooms5
Bathrooms3.5
Square Feet2,354
Lot Size7,287 sqft
Year Built1989
Parking Spaces2
HeatingForced Air, Natural Gas
Days on Market101
StatusActive
Listed ByReal Broker
School Catchment
ElementaryWilliam Watson
SecondaryFleetwood Park
Neighbourhood
$1,400,000Median home value
$148,000Median household income
85.7%Owner-occupied
85.2%Single-detached homes
3.3Avg household size
46Median age
32.8%Bachelor's degree or higher (25-64)
64.2%Commute under 30 min
95.6%Drive to work
40.5%Foreign-born residents
1,789Neighbourhood population
Source: Statistics Canada, Census of Population, 2021. Reproduced and distributed on an "as is" basis with the permission of Statistics Canada.
Location
Highlighted area = this home's census tract (StatCan), the boundary the neighbourhood stats describe.
Land & Development
Lot size7,229 sqft
Lot dimensions106 × 109 ft
Lot shapeIrregular
Gradegentle
Ground rises about 1.7 m from front to back (5.2% grade).
Approximate lot lines (ParcelMap BC)
Zoning, lot dimensions and grade are approximate, from public data, and for reference only — verify with the City / Township of Langley before relying on them.
Recent nearby sales
Sold prices are available to registered users. Log in to see what these sold for.

 1 / 40 photos