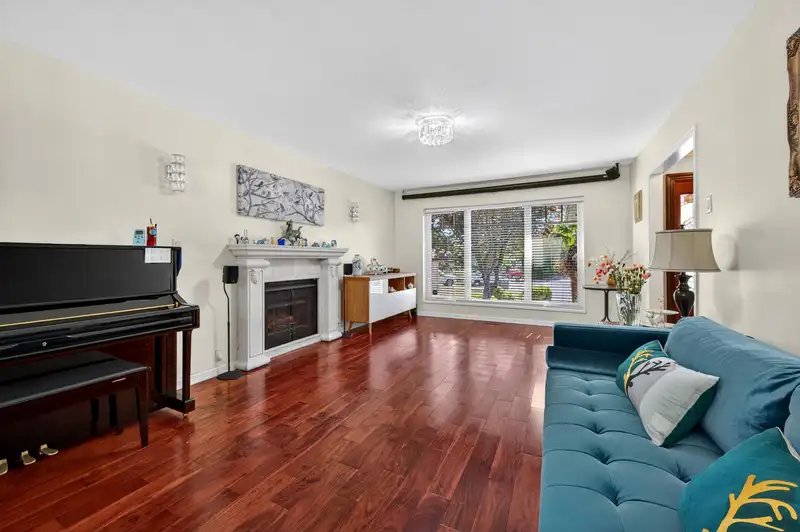
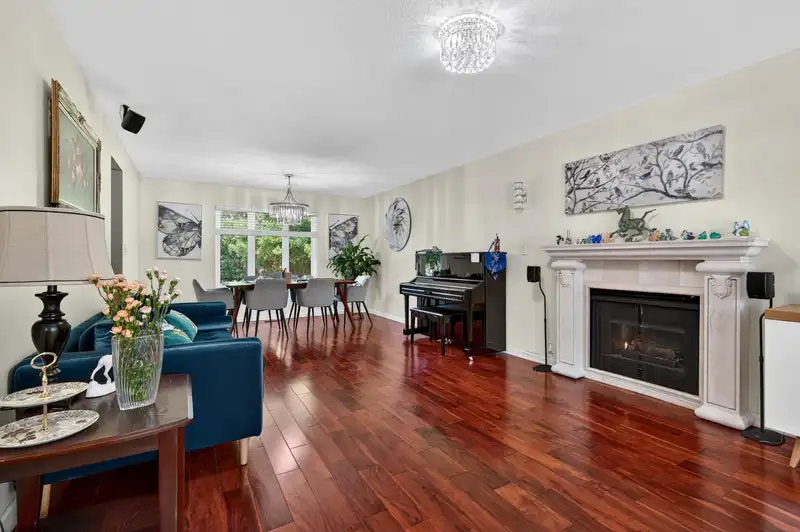
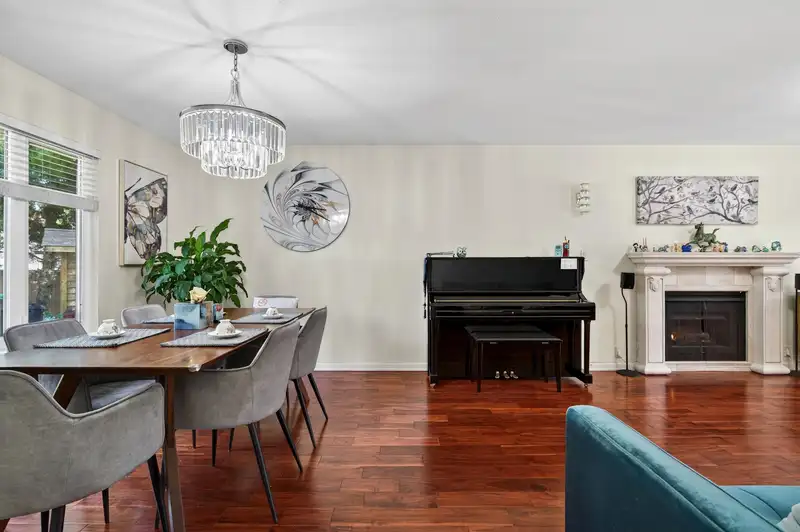
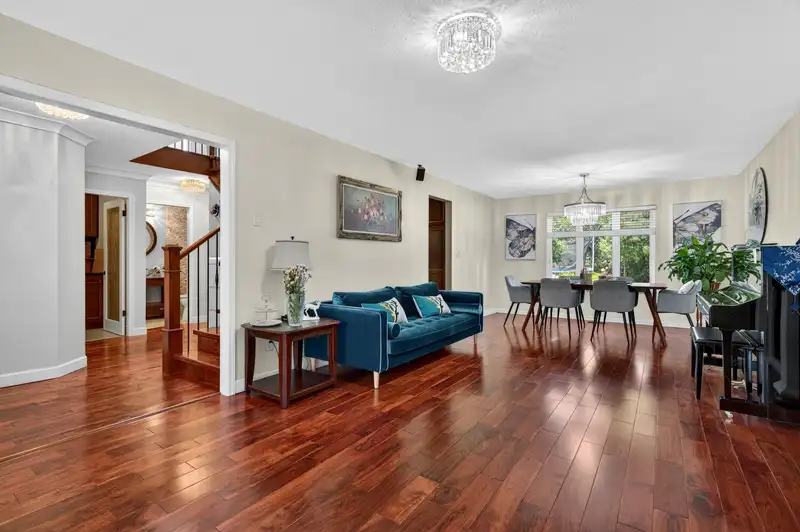
Don’t miss this beautifully maintained home on a quiet cul-de-sac in sought-after Hazelwood Hills. Situated on a private 9,335 sq ft lot, this home features a gourmet kitchen with large island, limestone backsplash, and stainless steel appliances. Japanese cherry hardwood flooring throughout main and upper levels. Enjoy a spacious deck off the family room…
Don’t miss this beautifully maintained home on a quiet cul-de-sac in sought-after Hazelwood Hills. Situated on a private 9,335 sq ft lot, this home features a gourmet kitchen with large island, limestone backsplash, and stainless steel appliances. Japanese cherry hardwood flooring throughout main and upper levels. Enjoy a spacious deck off the family room overlooking a lush, private backyard. Upstairs offers 3 bedrooms plus a large rec room (easily a 4th bedroom). Walking distance to schools and future SkyTrain. Over $50K in upgrades including sunroom, custom walk-in closet, renovated bathroom, garage updates, and upgraded attic insulation.
Features
Storage
Garden
Private Yard
Garage Double
Front Access
Room measurements11 rooms▸
Living RoomMain · 18'5 × 12'9
KitchenMain · 18'4 × 12'1
DenMain · 8'11 × 8'3
Family RoomMain · 14'11 × 14'1
Dining RoomMain · 9'4 × 12'9
LaundryMain · 6'2 × 6'5
FoyerMain · 6' × 5'7
Primary BedroomAbove · 15'9 × 13'10
Recreation RoomAbove · 15'8 × 14'7
BedroomAbove · 9'2 × 11'11
BedroomAbove · 9'2 × 11'11
Floor plan
🔍 Tap to zoom
Pinch or scroll to zoom · drag to pan · double-tap to reset
Property Details
MLS NumberR3104101
Property TypeSingle Family Residence
Bedrooms3
Bathrooms2.5
Square Feet2,226
Lot Size9,335 sqft
Year Built1989
Parking Spaces2
HeatingForced Air, Natural Gas
Days on Market137
StatusActive
Listed ByRoyal First Realty
School Catchment
ElementaryWilliam Watson
SecondaryFleetwood Park
Neighbourhood
Highlighted area = this home's census tract (StatCan), the boundary the neighbourhood stats describe.
$1,400,000Median home value
$148,000Median household income
85.7%Owner-occupied
85.2%Single-detached homes
3.3Avg household size
46Median age
32.8%Bachelor's degree or higher (25-64)
64.2%Commute under 30 min
95.6%Drive to work
40.5%Foreign-born residents
1,789Neighbourhood population
Age
Under 1513.7%
15 to 6468.2%
65 and over18.2%
Household size
1 person9.2%
230.3%
318.3%
421.1%
5 or more21.1%
Language spoken at home
54.5% English mother tongue
Punjabi14%
Mandarin8.1%
English + other4.2%
Vietnamese2.8%
Cantonese2%
Korean2%
All others12.4%
Mother tongue, share of 1,790 residents.
How this pocket differs
notably fewer people living alone than Fleetwood Tynehead 9.3% vs 15.2%
Median household income is notably higher than Metro Vancouver $148,000 vs $90,000
Median dwelling value is higher than Metro Vancouver $1,400,000 vs $1,050,000
Source: Statistics Canada, Census of Population, 2021. Reproduced and distributed on an "as is" basis with the permission of Statistics Canada.
Land & Development
Lot size9,266 sqft
Lot dimensions59 × 115 ft
Lot shapeIrregular
Gradegentle
Ground rises about 1.3 m from front to back (3.5% grade).
Approximate lot lines (ParcelMap BC)
Zoning, lot dimensions and grade are approximate, from public data, and for reference only — verify with the City / Township of Langley before relying on them.
Monthly Cost Calculator
Estimated monthly cost$7,249
Mortgage payment$6,604
Property tax$500
Home insurance$145
Partner Rates Available
Contact us for preferred mortgage rates
Monthly cost
Estimated monthly$7,249
$1,239,000$1,679,000
9%50%
2.72%6.72%
5 years30 years
$4,800/yr$7,200/yr
$115/mo$175/mo
An estimate only. Canadian semi-annual compounding; excludes utilities, closing costs and BC property transfer tax.
5-year fixed, as of Aug 6

 1 / 40 photos