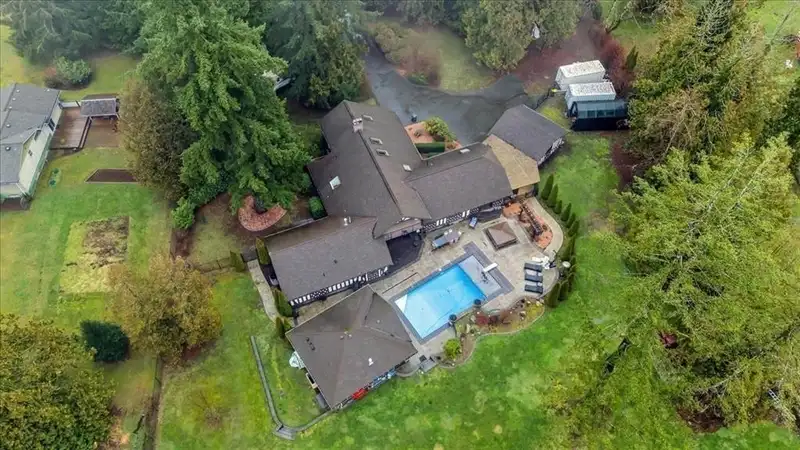
A true 1.5+ Acres SUBDIVIDABLE PERFECT RECTANGULAR LOT (NOT IN ALR) ESTATE in BROOKSWOOD DEVELOPMENT area of Langley! The Fernridge Neighbourhood Plan (NCP)designation is for 10,000 SF. lots. See attached Fern NCP (check w/City) CLEAN TITLE-NO CREEKS, EASEMENTS OR RIGHT OF WAYS.This massive 5,000+Sq. Ft well planned house was RENOVATED in 2013.The outdoor…
A true 1.5+ Acres SUBDIVIDABLE PERFECT RECTANGULAR LOT (NOT IN ALR) ESTATE in BROOKSWOOD DEVELOPMENT area of Langley! The Fernridge Neighbourhood Plan (NCP)designation is for 10,000 SF. lots. See attached Fern NCP (check w/City) CLEAN TITLE-NO CREEKS, EASEMENTS OR RIGHT OF WAYS.This massive 5,000+Sq. Ft well planned house was RENOVATED in 2013.The outdoor oasis offering RESORT style amenities is a perfect setting for relaxation & entertainment-new SALTWATER SWIMMING POOL,WATERFALL,CONCRETE PATIO & HOT TUB w/auto-roof cover,CABANA BAR & BBQ area.Central location-1 min drive to SOUTH LANGLEY CHURCH,4 mins to Glenwood Elem,10 mins to Brookswood&HD Sanford High Schools,mins away from shopping.ENJOY luxury living for now and invest in a great property with DEVELOPMENT POTENTIAL.
Features
Pantry
Balcony
Additional Parking
Garage Double
RV Access/Parking
Front Access
Shopping Nearby
Room measurements23 rooms▸
Living RoomMain · 28'1 × 16'10
KitchenMain · 11'3 × 25'7
Dining RoomMain · 12'7 × 25'7
Family RoomMain · 12'7 × 16'10
Eating AreaMain · 12'5 × 11'7
Recreation RoomMain · 12'7 × 15'5
LaundryMain · 11'2 × 11'3
FoyerMain · 10'9 × 10'2
PatioMain · 10'0 × 23'6
Porch (enclosed)Main · 31'4 × 10'10
PantryMain · 3'10 × 4'2
SaunaMain · 6'11 × 6'8
UtilityMain · 6'10 × 7'9
Primary BedroomMain · 17'7 × 18'6
BedroomMain · 11'5 × 11'6
BedroomMain · 11'5 × 10'4
Recreation RoomAbove · 14'9 × 16'8
Flex RoomAbove · 13'11 × 16'10
AtticAbove · 10'10 × 27'5
AtticAbove · 12'12 × 35'6
Porch (enclosed)Above · 7'6 × 16'7
Walk-In ClosetAbove · 10'10 × 8'10
BedroomAbove · 14'2 × 16'11
Floor plan
🔍 Tap to zoom
Pinch or scroll to zoom · drag to pan · double-tap to reset
Property Details
MLS NumberR3083156
Property TypeSingle Family Residence
Bedrooms4
Bathrooms4
Square Feet5,306
Lot Size69,696 sqft
Year Built1974
Parking Spaces8
HeatingHot Water, Wood
StatusClosed
Listed ByeXp Realty of Canada Inc.
School Catchment
ElementaryGlenwood
SecondaryBrookswood
Neighbourhood
Highlighted area = this home's census tract (StatCan), the boundary the neighbourhood stats describe.
$1,000,000Median home value
$79,000Median household income
80%Owner-occupied
55.7%Single-detached homes
2.4Avg household size
54.4Median age
14.2%Bachelor's degree or higher (25-64)
53%Commute under 30 min
93.7%Drive to work
16.6%Foreign-born residents
3,746Neighbourhood population
Age
Under 1511.9%
15 to 6455.9%
65 and over32.2%
Household size
1 person30.5%
238.3%
310.3%
410.9%
5 or more10%
Language spoken at home
83.5% English mother tongue
Punjabi4.3%
Mandarin1.7%
German1.3%
French1.1%
Dutch1.1%
English + other1.1%
All others5.9%
Mother tongue, share of 3,730 residents.
How this pocket differs
more seniors 65+ than Brookswood Langley 32.1% vs 22.2%
fewer children under 15 than Brookswood Langley 11.9% vs 16.7%
notably more people living alone than Brookswood Langley 30.6% vs 20.1%
notably fewer 4-person households than Brookswood Langley 11% vs 16.7%
fewer 5+ person households than Brookswood Langley 10% vs 13.7%
notably more Punjabi speakers than Brookswood Langley 4.3% vs 2.7%
Source: Statistics Canada, Census of Population, 2021. Reproduced and distributed on an "as is" basis with the permission of Statistics Canada.
Zoning, lot dimensions and grade are approximate, from public data, and for reference only — verify with the City / Township of Langley before relying on them.
Recent nearby sales
Sold prices are available to registered users. Log in to see what these sold for.

 1 / 1 photos