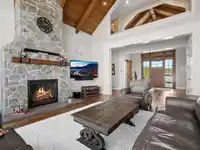
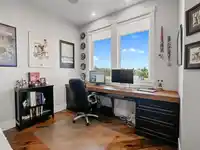
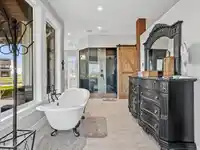
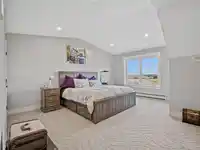
Set on 17.59 breathtaking ACRES with panoramic valley and mountain views, this extraordinary estate is a rare blend of architectural brilliance and luxury country living. Designed by Wilson Design, with equestrian facilities designed by Quinis, every detail has been thoughtfully curated. The spectacular main residence features soaring timber beams, vaulted…
Set on 17.59 breathtaking ACRES with panoramic valley and mountain views, this extraordinary estate is a rare blend of architectural brilliance and luxury country living. Designed by Wilson Design, with equestrian facilities designed by Quinis, every detail has been thoughtfully curated. The spectacular main residence features soaring timber beams, vaulted ceilings, theatre room, chef’s kitchen with walk-in pantry, stunning main floor primary suite, and seamless indoor-outdoor living. Walkout lower level is a true entertainer’s dream with Nano doors connecting an incredible lounge, bar, and collector-car showcase. Professionally built BARN with SUITE, stalls, 100X200 outdoor ring, paddocks, 2400 sqft detached HEATED SHOP with hoist, SECOND residence, gated and paved entry, irrigation!
Features
Garage Double
Other
Room measurements23 rooms▸
Living RoomMain · 21'11 × 20'11
Dining RoomMain · 14'7 × 23'2
KitchenMain · 9'3 × 22'2
OfficeMain · 10'4 × 13'1
Mud RoomMain · 8'9 × 10'8
Primary BedroomMain · 14'11 × 17'4
Walk-In ClosetMain · 15'3 × 17'11
LaundryMain · 8'1 × 16'4
FoyerMain · 9'10 × 14'11
BedroomAbove · 17'1 × 14'4
BedroomAbove · 17'1 × 14'1
Recreation RoomBsmt · 28'6 × 16'9
KitchenBsmt · 12'9 × 23'6
BedroomBsmt · 9'7 × 16'6
Living RoomAbv Main 2 · 19' × 13'5
Dining RoomAbv Main 2 · 10'3 × 12'2
KitchenAbv Main 2 · 13'10 × 9'
Primary BedroomAbv Main 2 · 11'6 × 14'
BedroomAbv Main 2 · 11'6 × 10'5
BedroomBelow · 8'10 × 21'9
Recreation RoomBelow · 32'1 × 13'
FoyerBelow · 7'2 × 7'
UtilityBelow · 11'4 × 15'4
Floor plan
🔍 Tap to zoom
Pinch or scroll to zoom · drag to pan · double-tap to reset
Property Details
MLS NumberR3120768
Property TypeSingle Family Residence
Bedrooms7
Bathrooms5.5
Square Feet7,226
Lot Size766,220.4 sqft
Year Built2019
Parking Spaces6
HeatingBaseboard, Hot Water
Days on Market144
StatusActive
Listed ByRoyal LePage Little Oak Realty
School Catchment
ElementaryAberdeen Elementary
MiddleEugene Reimer Middle
SecondaryRick Hansen Secondary
Neighbourhood
Highlighted area = this home's census tract (StatCan), the boundary the neighbourhood stats describe.
$1,500,000Median home value
$123,000Median household income
72.6%Owner-occupied
88%Single-detached homes
3.3Avg household size
41.6Median age
20.6%Bachelor's degree or higher (25-64)
61.3%Commute under 30 min
92.9%Drive to work
18.9%Foreign-born residents
6,771Neighbourhood population
Age
Under 1518.1%
15 to 6464.1%
65 and over17.8%
Household size
1 person15.7%
231.2%
313%
416%
5 or more24.1%
Language spoken at home
74.3% English mother tongue
Punjabi12.1%
German2.4%
Vietnamese2%
English + other1.8%
Dutch1%
Tagalog0.5%
All others5.9%
Mother tongue, share of 6,740 residents.
How this pocket differs
notably fewer people living alone than Abbotsford 15.7% vs 24.7%
more 5+ person households than Abbotsford 24.1% vs 16.5%
notably fewer Punjabi speakers than Abbotsford 12.1% vs 22.6%
Median household income is higher than Abbotsford-Mission $123,000 vs $91,000
Median dwelling value is notably higher than Abbotsford-Mission $1,500,000 vs $850,000
Source: Statistics Canada, Census of Population, 2021. Reproduced and distributed on an "as is" basis with the permission of Statistics Canada.
Land & Development
Lot size767,825 sqft
Lot dimensions595 × 1336 ft
Lot shapeRectangular
Approximate lot lines (ParcelMap BC)
Zoning, lot dimensions and grade are approximate, from public data, and for reference only — verify with the City / Township of Langley before relying on them.
Recent nearby sales
Sold prices are available to registered users. Log in to see what these sold for.

 1 / 40 photos