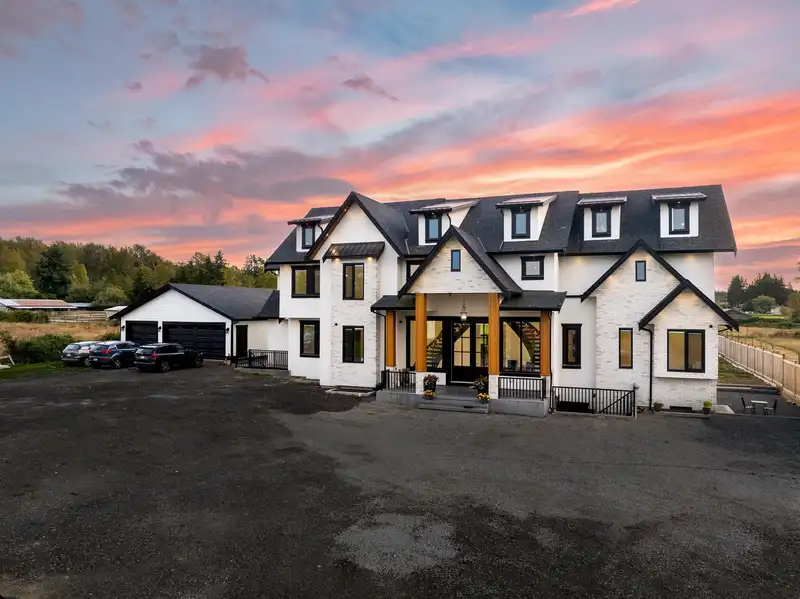
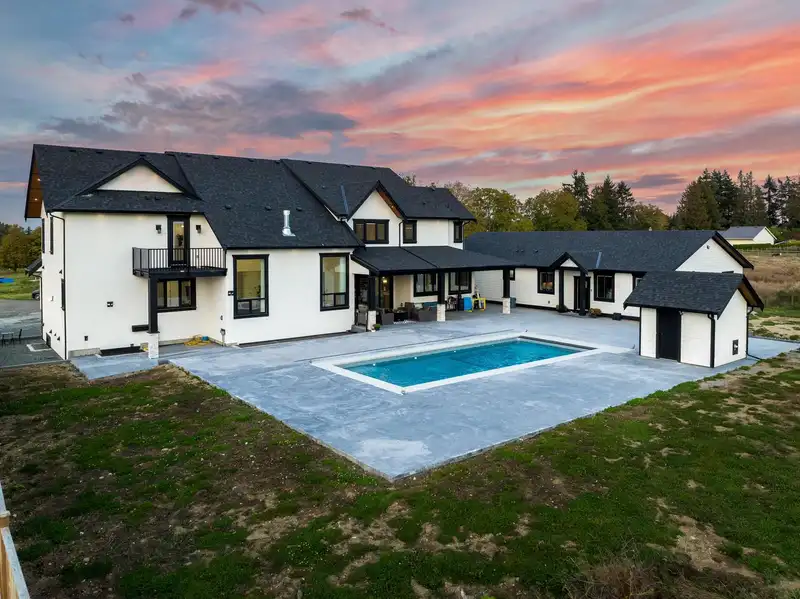
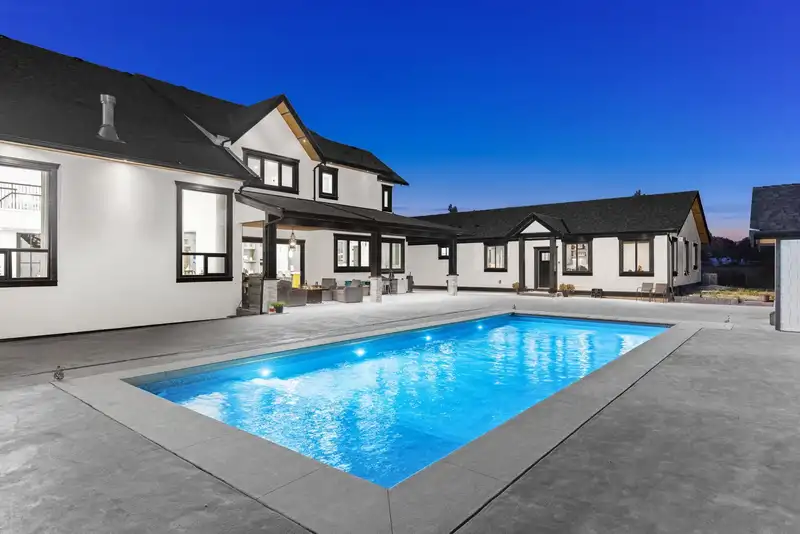
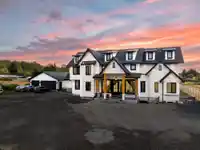
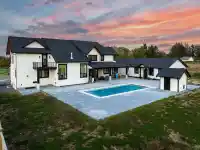
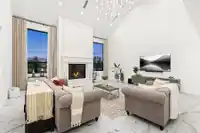
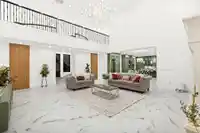
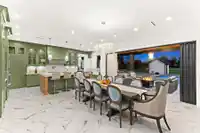
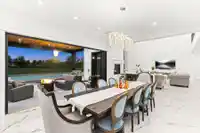
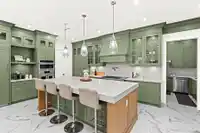
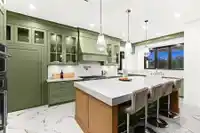
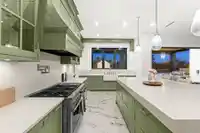
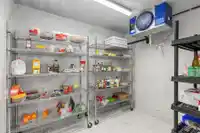
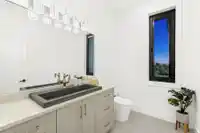
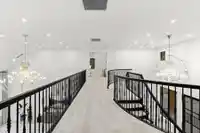
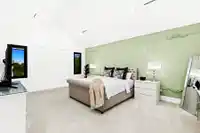
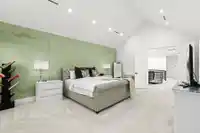
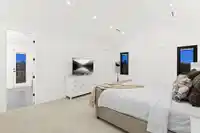
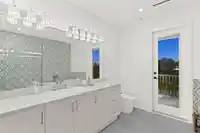
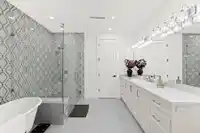
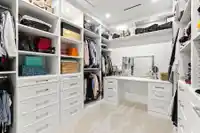
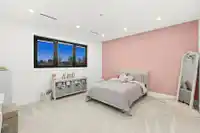
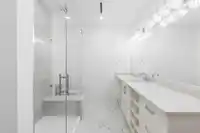
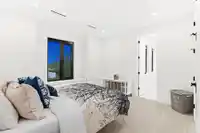
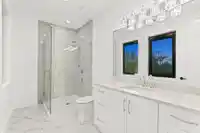
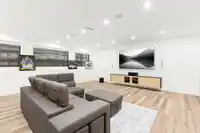

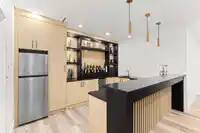
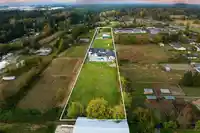
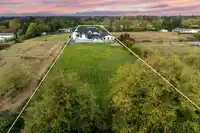
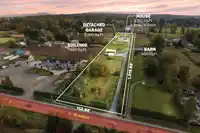
4.63 ACRES WITH ESTATE HOME AND MULTIPLE BUILDINGS. A long, gated driveway leads to an 8,150 SQ/FT custom-built estate home (2024), perfectly positioned for privacy and valley views. This luxurious home features 9 bedrooms, most with walk-in closets and private ensuites (6 bathrooms total), two grand staircases, open-concept living, a chef’s kitchen with…
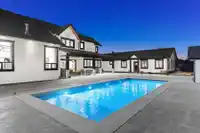
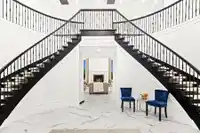
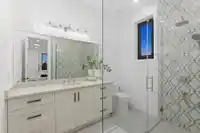
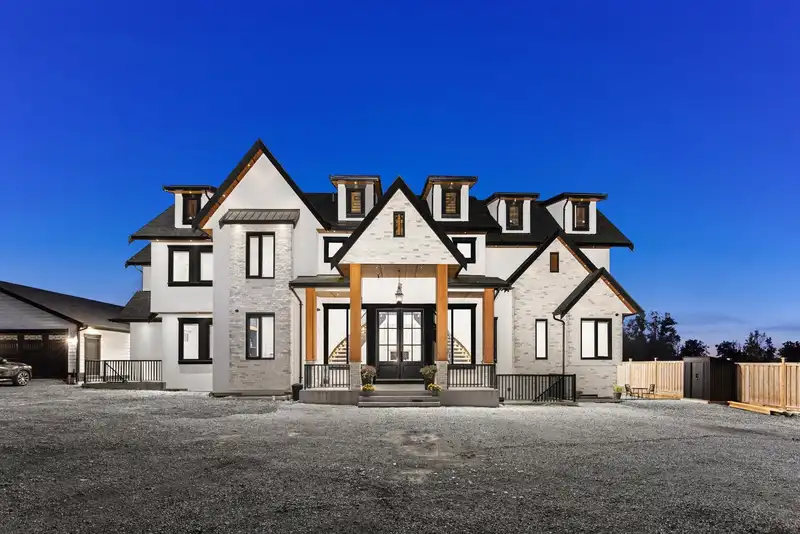
4.63 ACRES WITH ESTATE HOME AND MULTIPLE BUILDINGS. A long, gated driveway leads to an 8,150 SQ/FT custom-built estate home (2024), perfectly positioned for privacy and valley views. This luxurious home features 9 bedrooms, most with walk-in closets and private ensuites (6 bathrooms total), two grand staircases, open-concept living, a chef’s kitchen with walk-in fridge, and a recreation room with bar and lounge. Enjoy resort-style living with an outdoor pool and 2-bedroom suite ideal for multigenerational families. Includes a 2,200 SQ/FT detached garage, 1,900 SQ/FT heated building, and 550 SQ/FT barn. Fertile soil offers crop potential and income opportunities, near Campbell Valley Park and major highways.
Features
Guest Suite
Storage
Additional Parking
Detached
Open
Room measurements30 rooms▸
FoyerMain · 16' × 24'
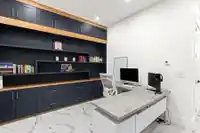
OfficeMain · 12'10 × 13'
PantryMain · 3'10 × 8'8
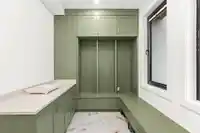
Mud RoomMain · 8' × 12'
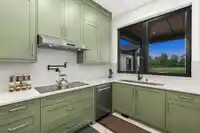
Wok KitchenMain · 12' × 8'
KitchenMain · 22'6 × 13'5
Dining RoomMain · 18'4 × 15'
Family RoomMain · 21' × 24'
PlayroomMain · 13'8 × 11'6
BedroomMain · 16'10 × 15'
Walk-In ClosetMain · 5'10 × 5'6
Primary BedroomAbove · 15' × 21'6
Walk-In ClosetAbove · 12' × 21'6
BedroomAbove · 12'11 × 13'
BedroomAbove · 13' × 12'
Walk-In ClosetAbove · 6'6 × 10'6
BedroomAbove · 13'8 × 15'
Walk-In ClosetAbove · 5'6 × 12'6
LaundryAbove · 8'0 × 8'6
Bar RoomBsmt · 12'11 × 9'
Recreation RoomBsmt · 24'5 × 24'
BedroomBsmt · 11'4 × 9'4
Living RoomBsmt · 16'4 × 20'10
KitchenBsmt · 5' × 16'2
BedroomBsmt · 11'5 × 12'10
UtilityBsmt · 8' × 9'0
BedroomBsmt · 12'10 × 12'
BedroomBsmt · 12'10 × 13'
Living RoomBsmt · 16'5 × 18'5
KitchenBelow · 5' × 18'5
Floor plan
🔍 Tap to zoom
Pinch or scroll to zoom · drag to pan · double-tap to reset
Property Details
MLS NumberR3096828
Property TypeSingle Family Residence
Bedrooms9
Bathrooms8.5
Square Feet8,150
Lot Size201,682.8 sqft
Year Built2024
HeatingRadiant
Days on Market180
StatusActive
Listed ByeXp Realty of Canada, Inc.
School Catchment
ElementaryGlenwood
SecondaryBrookswood
Neighbourhood
Highlighted area = this home's census tract (StatCan), the boundary the neighbourhood stats describe.
$2,000,000Median home value
$120,000Median household income
73.3%Owner-occupied
79.7%Single-detached homes
2.9Avg household size
49.2Median age
21.9%Bachelor's degree or higher (25-64)
45%Commute under 30 min
95.5%Drive to work
21.6%Foreign-born residents
3,177Neighbourhood population
Age
Under 1512.9%
15 to 6465.7%
65 and over21.4%
Household size
1 person19.5%
236.8%
314.5%
414.1%
5 or more15%
Language spoken at home
79% English mother tongue
Punjabi7.1%
German2.2%
Mandarin1.9%
English + other1.9%
French1.1%
Dutch0.8%
All others6%
Mother tongue, share of 3,165 residents.
How this pocket differs
fewer children under 15 than Langley 12.9% vs 17.6%
more 5+ person households than Langley 14.9% vs 11.2%
notably more Punjabi speakers than Langley 7.1% vs 2.9%
Median household income is higher than Metro Vancouver $120,000 vs $90,000
Median dwelling value is notably higher than Metro Vancouver $2,000,000 vs $1,050,000
Source: Statistics Canada, Census of Population, 2021. Reproduced and distributed on an "as is" basis with the permission of Statistics Canada.
Ground rises about 2.1 m across the lot, side to side (3.7% grade).
Approximate lot lines (ParcelMap BC)
Zoning, lot dimensions and grade are approximate, from public data, and for reference only — verify with the City / Township of Langley before relying on them.
Recent nearby sales
Sold prices are available to registered users. Log in to see what these sold for.

 1 / 40 photos