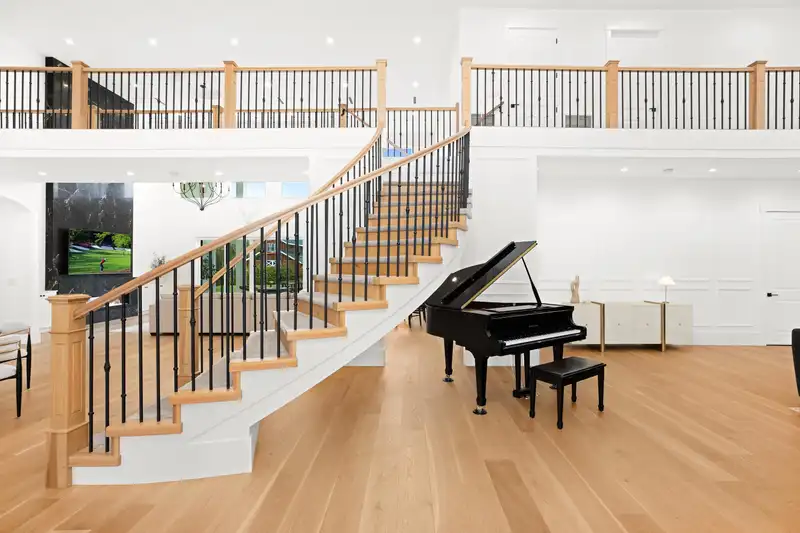
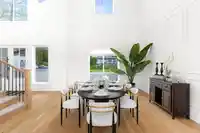
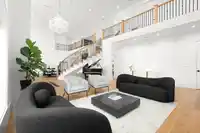
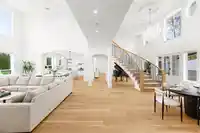
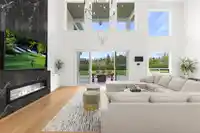
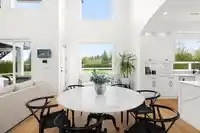
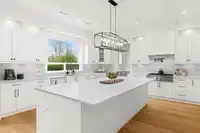
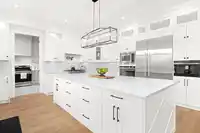
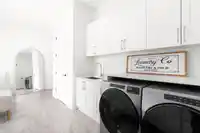
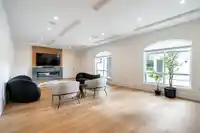
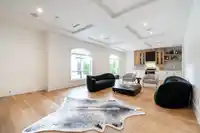
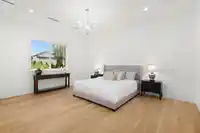
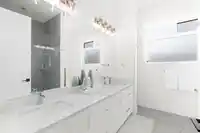
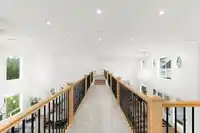
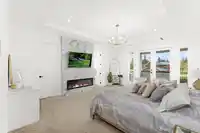
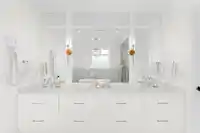
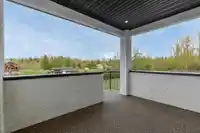
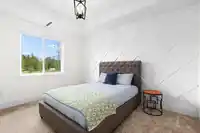
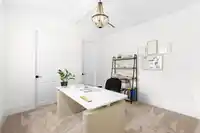
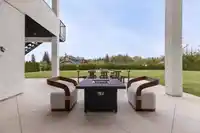
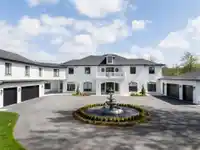
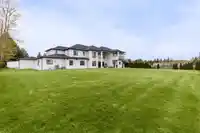
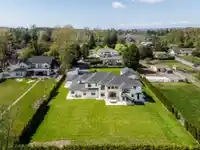
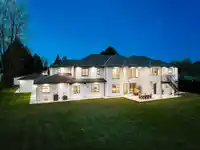
A stunning modern French château where timeless elegance meets modern luxury! A grand water fountain welcomes you to this extraordinary home, showcasing exquisite architectural detail and custom millwork throughout. Inside, soaring ceilings and a breathtaking floor-to-ceiling black marble fireplace set a sophisticated tone. Designed for ultimate…
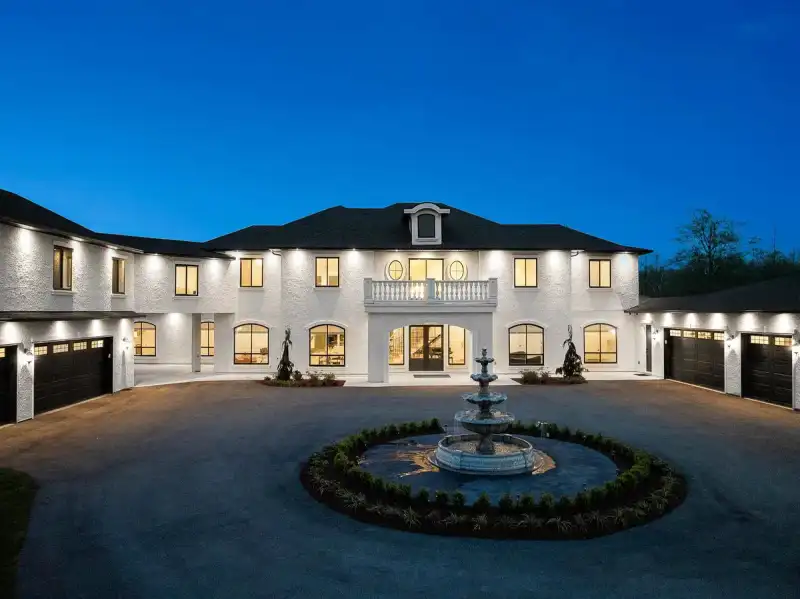
A stunning modern French château where timeless elegance meets modern luxury! A grand water fountain welcomes you to this extraordinary home, showcasing exquisite architectural detail and custom millwork throughout. Inside, soaring ceilings and a breathtaking floor-to-ceiling black marble fireplace set a sophisticated tone. Designed for ultimate flexibility, it features two luxurious primary suites—including one on the main level. The private, impeccably landscaped backyard and expansive patios offer effortless outdoor entertaining. Lower level excels in lifestyle amenities with a private sauna, steam room, gym, wet bar, and rec room. Bonus features include a 2-bedroom legal suite (plus potential for an additional 1-bed suite) and an impressive 6-car garage. A rare masterpiece!
Features
Vaulted Ceiling(s)
Wet Bar
Balcony
Private Yard
Garage Triple
Open
Front Access
Room measurements21 rooms▸
Dining RoomMain · 11'4 × 15'8
Living RoomMain · 14'0 × 14'8
Family RoomMain · 17'10 × 19'4
KitchenMain · 16'0 × 17'4
Wok KitchenMain · 9'0 × 10'4
DenMain · 11'4 × 15'8
Recreation RoomMain · 17'0 × 34'4
GymMain · 13'4 × 19'4
Primary BedroomMain · 15'6 × 18'4
Walk-In ClosetMain · 8'8 × 10'2
Mud RoomMain · 8'2 × 14'6
Primary BedroomAbove · 17'4 × 18'10
Walk-In ClosetAbove · 8'0 × 14'4
BedroomAbove · 11'6 × 11'8
BedroomAbove · 11'8 × 13'10
BedroomAbove · 9'8 × 12'0
DenAbove · 9'0 × 11'4
KitchenAbove · 12'0 × 16'0
BedroomAbove · 12'0 × 16'0
BedroomAbove · 13'0 × 11'0
BedroomAbove · 13'0 × 11'0
Floor plan
🔍 Tap to zoom
Pinch or scroll to zoom · drag to pan · double-tap to reset
Property Details
MLS NumberR3147657
Property TypeSingle Family Residence
Bedrooms8
Bathrooms8.5
Square Feet7,179
Lot Size51,183 sqft
Year Built2023
Parking Spaces6
HeatingRadiant
Days on Market14
StatusActive
Listed ByAngell, Hasman & Associates Realty Ltd.
School Catchment
ElementaryGlenwood
SecondaryBrookswood
Neighbourhood
$2,000,000Median home value
$120,000Median household income
73.3%Owner-occupied
79.7%Single-detached homes
2.9Avg household size
49.2Median age
21.9%Bachelor's degree or higher (25-64)
45%Commute under 30 min
95.5%Drive to work
21.6%Foreign-born residents
3,177Neighbourhood population
Source: Statistics Canada, Census of Population, 2021. Reproduced and distributed on an "as is" basis with the permission of Statistics Canada.
Location
Highlighted area = this home's census tract (StatCan), the boundary the neighbourhood stats describe.
Essentially flat lot (about 1.1 m of relief corner to corner).
Approximate lot lines (ParcelMap BC)
Zoning, lot dimensions and grade are approximate, from public data, and for reference only — verify with the City / Township of Langley before relying on them.
Recent nearby sales
Sold prices are available to registered users. Log in to see what these sold for.

 1 / 40 photos