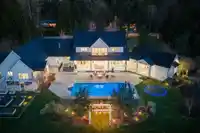
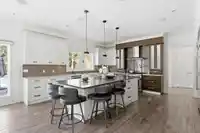
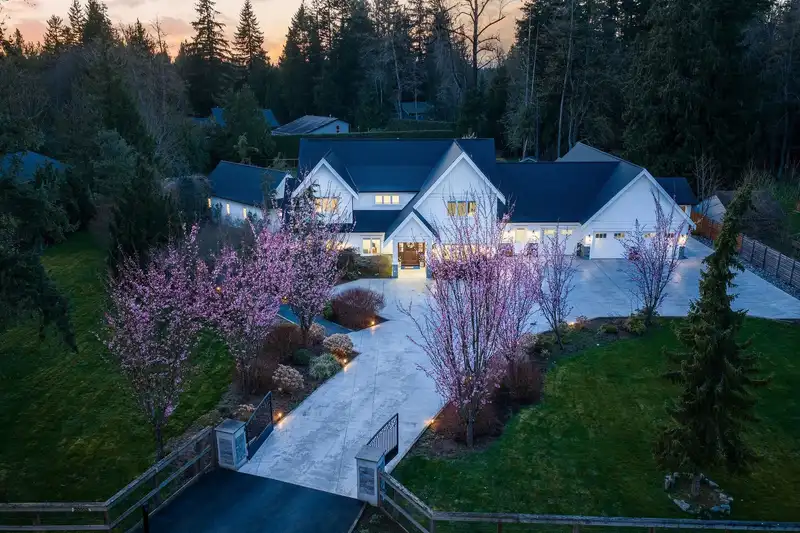
Welcome to your own "White House" a striking Modern Transitional Farmhouse with a subtle nod to Pacific Northwest luxury. This 9,245 sq. ft. home sits on 1.6 private acres in one of Langley's most prestigious enclaves. Recently refreshed with designer furnishings, it blends timeless architecture with contemporary refinement. Expansive, light-filled…
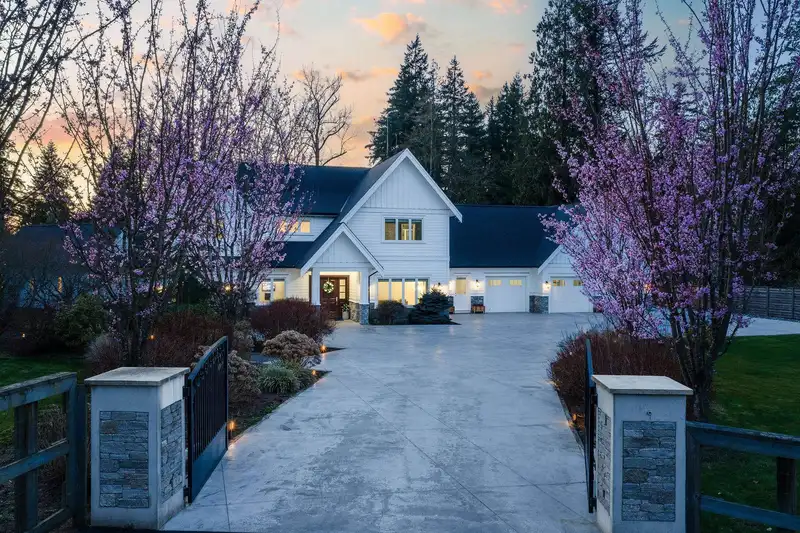
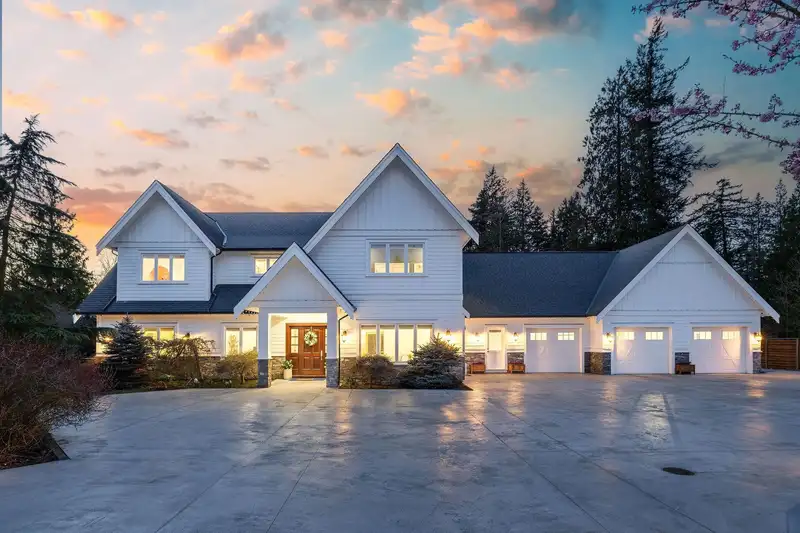
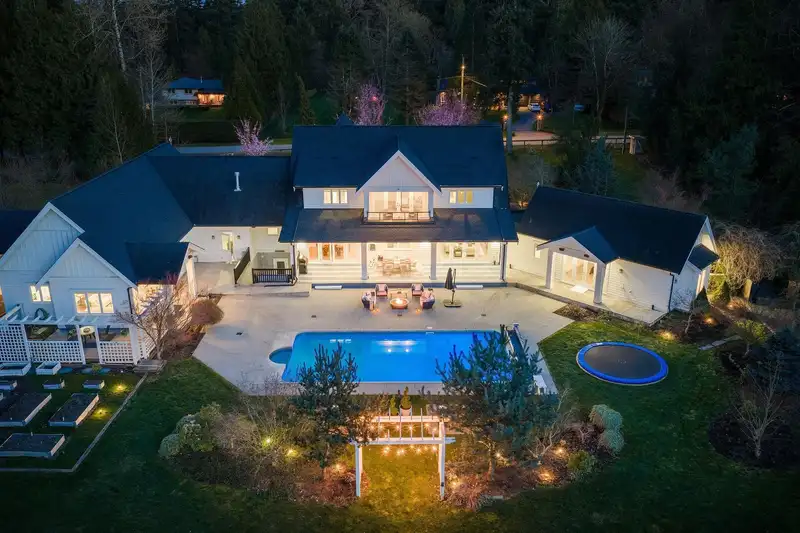
Welcome to your own "White House" a striking Modern Transitional Farmhouse with a subtle nod to Pacific Northwest luxury. This 9,245 sq. ft. home sits on 1.6 private acres in one of Langley's most prestigious enclaves. Recently refreshed with designer furnishings, it blends timeless architecture with contemporary refinement. Expansive, light-filled interiors offer seamless indoor-outdoor flow, featuring a chef's kitchen, multiple living and dining spaces, and effortless entertaining. Step outside to a resort-style pool and expansive patio-perfect for summer evenings. With 9 bedrooms and 8 bathrooms, it offers flexibility for multi-generational living or guests. Private, yet minutes to top schools, shopping, and dining.
Features
Guest Suite
Central Vacuum
Garden
Playground
Balcony
Private Yard
Garage Triple
Front Access
Asphalt
Concrete
Garage Door Opener
Room measurements28 rooms▸
FoyerMain · 10'10 × 7'9
OfficeMain · 10'6 × 11'10
Living RoomMain · 16'6 × 15'3
Dining RoomMain · 11'11 × 16'11
KitchenMain · 18'3 × 20'3
Family RoomMain · 20'2 × 10'11
BedroomMain · 19' × 13'8
KitchenMain · 13'4 × 9'5
BedroomMain · 14'2 × 16'2
Mud RoomMain · 9'7 × 12'7
LaundryMain · 7'2 × 12'7
Primary BedroomAbove · 15'8 × 14'9
BedroomAbove · 14'9 × 14'4
BedroomAbove · 9'3 × 15'2
BedroomAbove · 12' × 14'
Walk-In ClosetAbove · 14'2 × 11'7
Walk-In ClosetAbove · 10'10 × 12'6
Walk-In ClosetAbove · 10'10 × 12'11
Recreation RoomBelow · 17'11 × 34'6
GymAbove · 17'5 × 34'
BedroomBelow · 14' × 15'
BedroomBelow · 13'8 × 12'3
Living RoomMain · 13'5 × 13'9
Dining RoomMain · 9'10 × 13'9
KitchenMain · 15'1 × 11'4
BedroomMain · 13'11 × 14'4
LoftAbove · 33'7 × 13'6
LoftAbove · 27'7 × 13'6
Floor plan
🔍 Tap to zoom
Pinch or scroll to zoom · drag to pan · double-tap to reset
Property Details
MLS NumberR3108032
Property TypeSingle Family Residence
Bedrooms9
Bathrooms7
Square Feet9,245
Lot Size69,696 sqft
Year Built2012
Parking Spaces4
HeatingForced Air, Heat Pump, Natural Gas
Days on Market124
StatusActive
Listed ByTRG The Residential Group Realty
School Catchment
ElementaryGlenwood
SecondaryBrookswood
Neighbourhood
$1,000,000Median home value
$79,000Median household income
80%Owner-occupied
55.7%Single-detached homes
2.4Avg household size
54.4Median age
14.2%Bachelor's degree or higher (25-64)
53%Commute under 30 min
93.7%Drive to work
16.6%Foreign-born residents
3,746Neighbourhood population
Source: Statistics Canada, Census of Population, 2021. Reproduced and distributed on an "as is" basis with the permission of Statistics Canada.
Location
Highlighted area = this home's census tract (StatCan), the boundary the neighbourhood stats describe.
Ground drops about 3.1 m from front to back (2.5% grade).
Approximate lot lines (ParcelMap BC)
Zoning, lot dimensions and grade are approximate, from public data, and for reference only — verify with the City / Township of Langley before relying on them.
Recent nearby sales
Sold prices are available to registered users. Log in to see what these sold for.

 1 / 40 photos