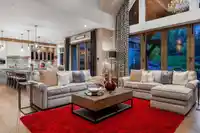
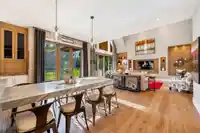
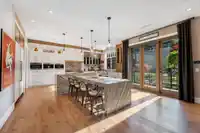
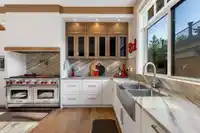
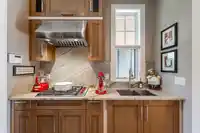
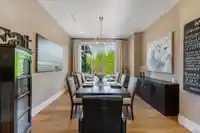
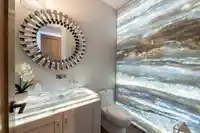
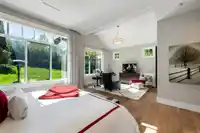
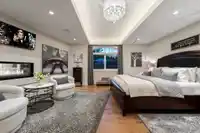
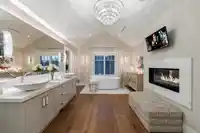
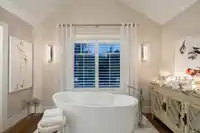
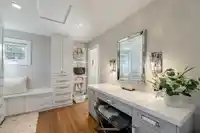
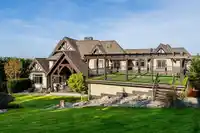
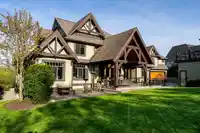
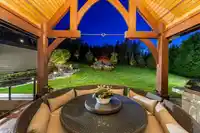
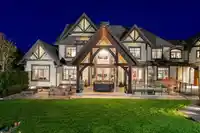
Magnificent custom-built 8,000sqft High Point Estates residence with panoramic Mountain Views. Custom designed gates and a resort-style entrance welcome the most discerning buyer to this 6-bedroom residence, including 2 opulent primary suites. Featuring a dream kitchen with spice/prep areas, walk-in pantry, glowing wine wall, and a dramatic great room with…
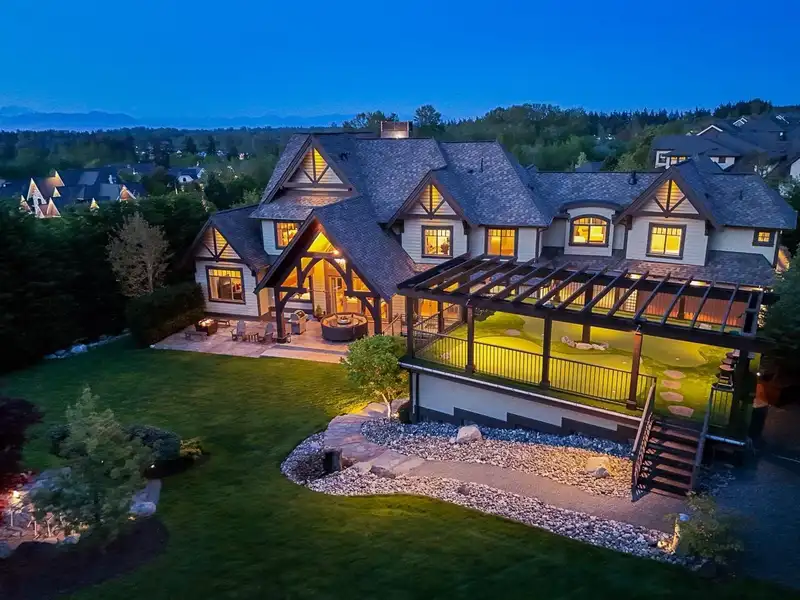
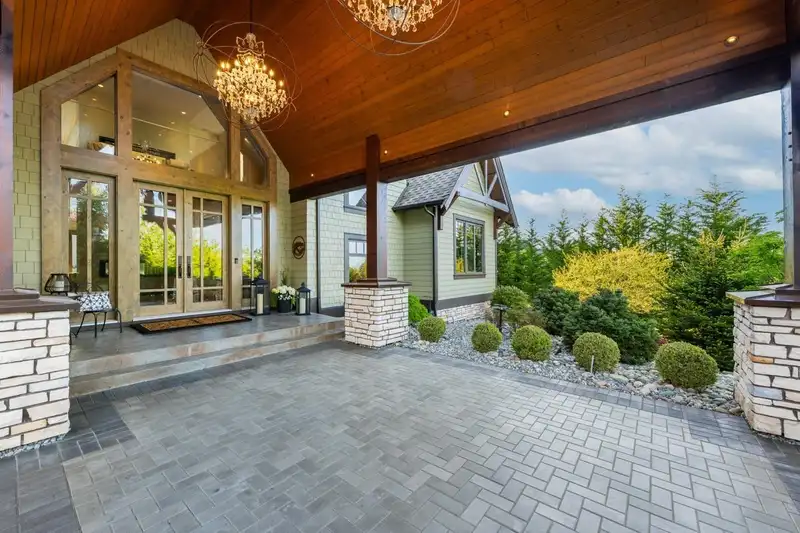
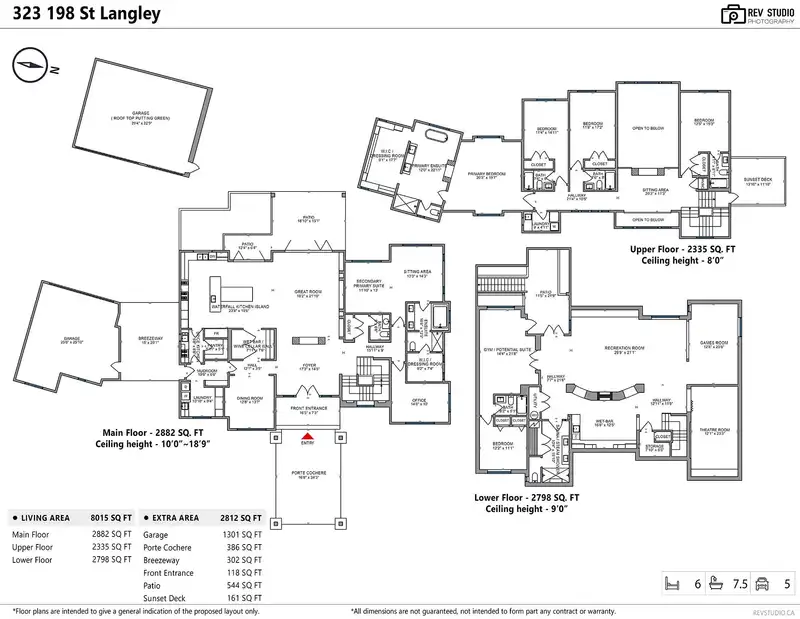
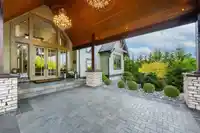
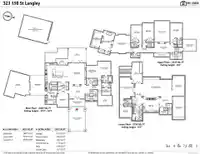
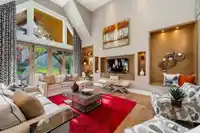
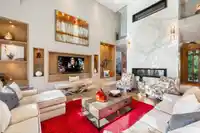
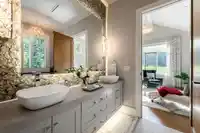
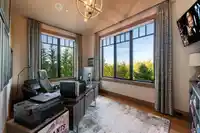
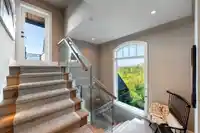
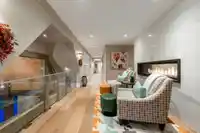
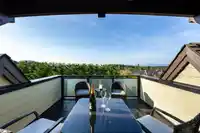
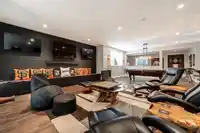
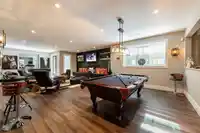
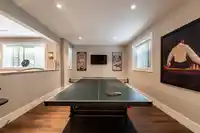
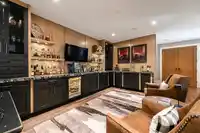
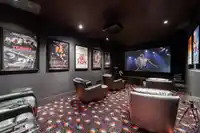
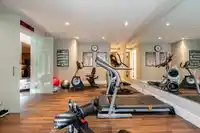
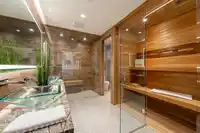
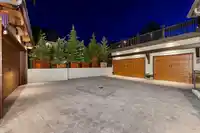
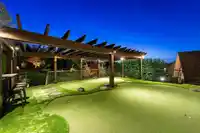
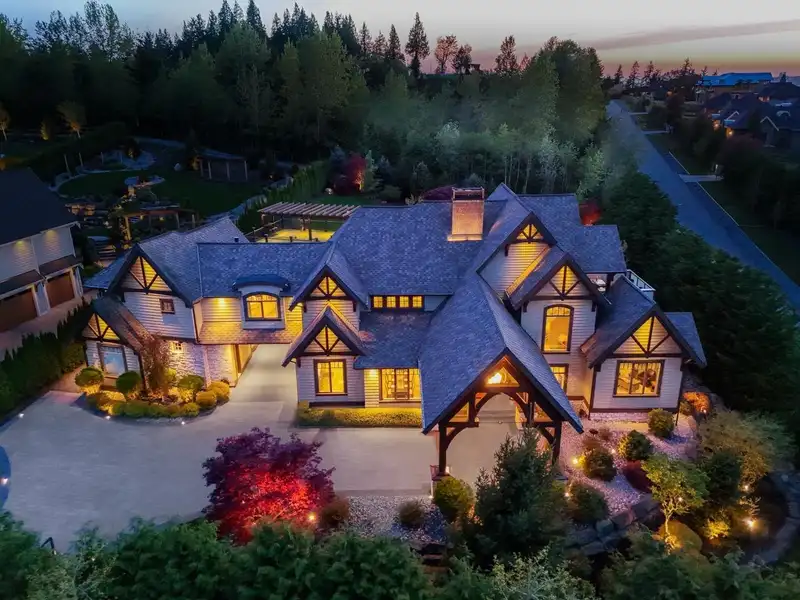
Magnificent custom-built 8,000sqft High Point Estates residence with panoramic Mountain Views. Custom designed gates and a resort-style entrance welcome the most discerning buyer to this 6-bedroom residence, including 2 opulent primary suites. Featuring a dream kitchen with spice/prep areas, walk-in pantry, glowing wine wall, and a dramatic great room with double stacked fireplaces opening to a backyard oasis with rooftop putting green. Upper 4-ensuited bedrooms includes a luxurious primary suite and sunset balcony. Impressive lower level with theatre, gym, recreation and game rooms, sports bar, sauna, and bedroom with two suite potential; ideal for multigenerational living. Control4, A/C, dual radiant/forced air heat, generator, double+triple garages complete this exceptional home.
Floor plan
🔍 Tap to zoom
Pinch or scroll to zoom · drag to pan · double-tap to reset
Property Details
MLS NumberR3117574
Property TypeSingle Family Residence
Bedrooms6
Bathrooms7.5
Square Feet8,015
Lot Size28,314 sqft
Year Built2015
Parking Spaces5
Days on Market84
StatusActive
Listed ByMacdonald Realty (Surrey/152)
School Catchment
ElementaryGlenwood
SecondaryBrookswood
Neighbourhood
$2,000,000Median home value
$120,000Median household income
73.3%Owner-occupied
79.7%Single-detached homes
2.9Avg household size
49.2Median age
21.9%Bachelor's degree or higher (25-64)
45%Commute under 30 min
95.5%Drive to work
21.6%Foreign-born residents
3,177Neighbourhood population
Source: Statistics Canada, Census of Population, 2021. Reproduced and distributed on an "as is" basis with the permission of Statistics Canada.
Location
Highlighted area = this home's census tract (StatCan), the boundary the neighbourhood stats describe.
Ground drops about 6.7 m from front to back (8.4% grade).
Approximate lot lines (ParcelMap BC)
Zoning, lot dimensions and grade are approximate, from public data, and for reference only — verify with the City / Township of Langley before relying on them.
Recent nearby sales
Sold prices are available to registered users. Log in to see what these sold for.

 1 / 40 photos