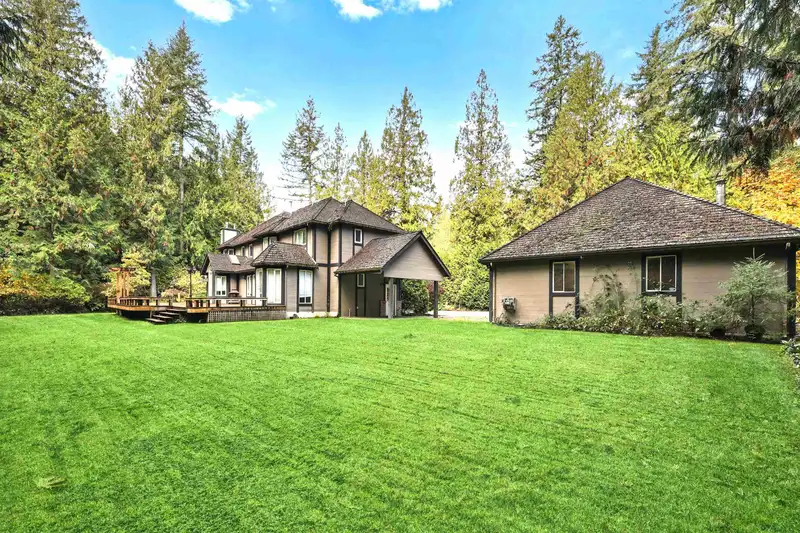
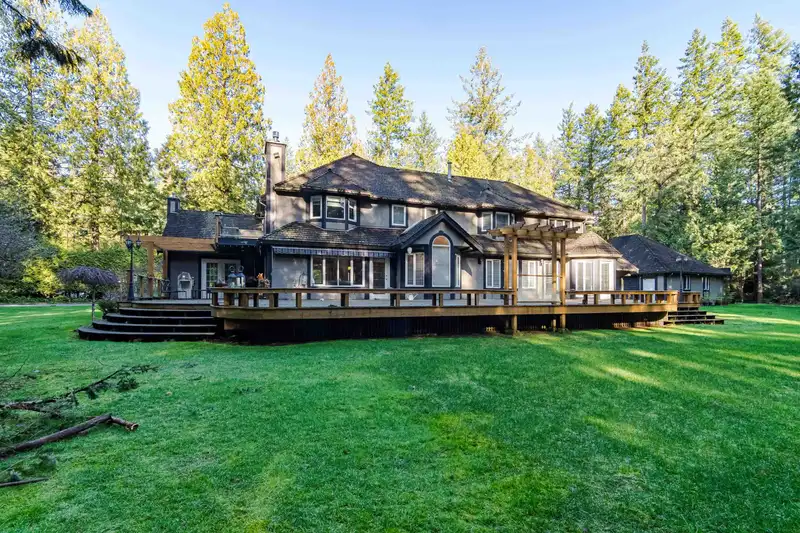
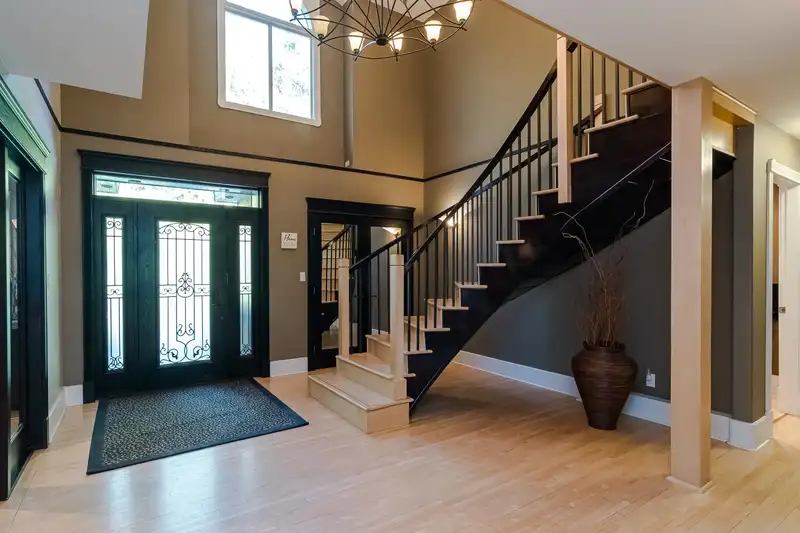
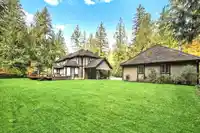
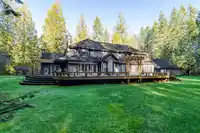
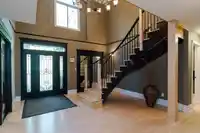
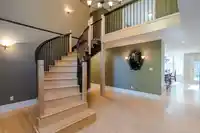
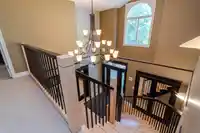
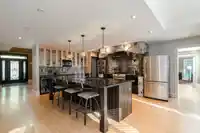
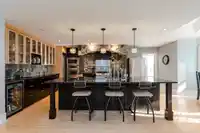
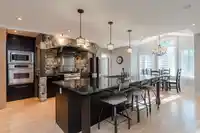
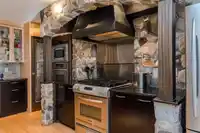
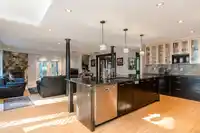
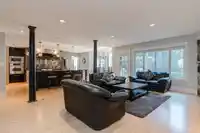
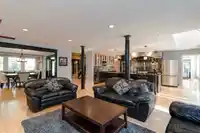
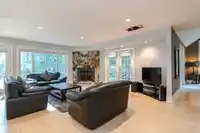
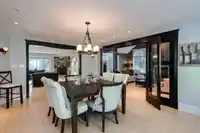
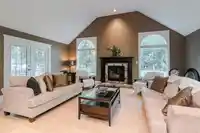
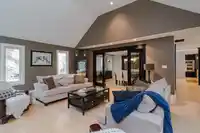
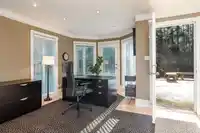
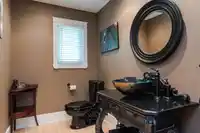
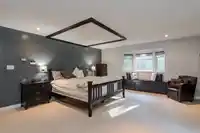
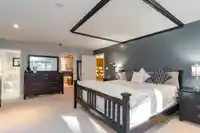
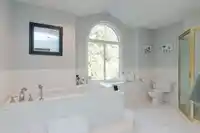
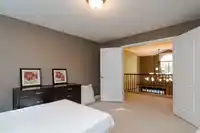
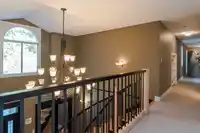
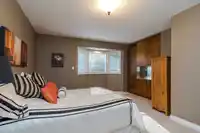
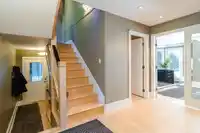
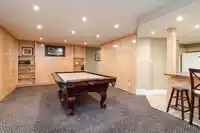
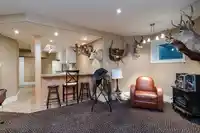
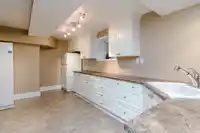
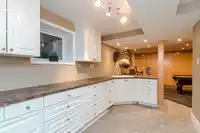
Absolutely gorgeous executive entertainers dream home. Located on totally private 2.38 Acres Designated for 5000sqft lots in the Brkswd/Fernridge Community Plan. Previously completely reno'd with no expense spared. Large custom kitch w/island breakfast bar granite counters S/S appl. & 2nd wall oven. Large open plan w/maple floors on mn, free standing curved…
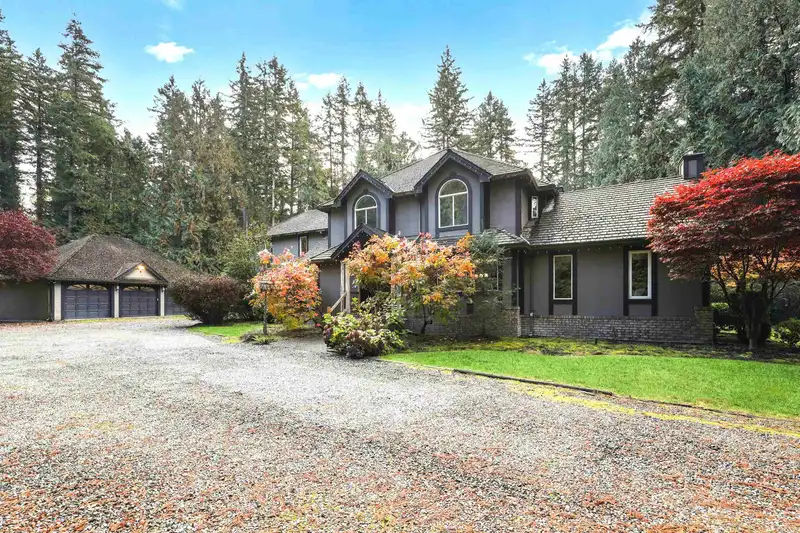
Absolutely gorgeous executive entertainers dream home. Located on totally private 2.38 Acres Designated for 5000sqft lots in the Brkswd/Fernridge Community Plan. Previously completely reno'd with no expense spared. Large custom kitch w/island breakfast bar granite counters S/S appl. & 2nd wall oven. Large open plan w/maple floors on mn, free standing curved staircase leads up to 4 bdrms w/3 ensuites w/deluxe primary w/5pc ensuite walk-in closet f/p & private deck. Entertain on the sprawling 78x25 deck w/multiple accesses from the mn flr. Fully finished bsmt w/gym kitchen & maple walls in billiard room. 40x32 Insulated Shop 40x40 sports court & tons of extra parking. All this on 2.38 private acres, all flat & no creeks. Live in luxury while development is around the corner!
Features
Private Yard
Carport Multiple
Garage Triple
RV Access/Parking
Front Access
Side Access
Gravel
Garage Door Opener
Room measurements17 rooms▸
Living RoomMain · 20'0 × 17'0
KitchenMain · 20'6 × 17'0
Dining RoomMain · 13'2 × 16'8
Family RoomMain · 16'0 × 16'6
Eating AreaMain · 7'0 × 9'0
DenMain · 12'0 × 15'0
OfficeMain · 13'0 × 14'0
LaundryMain · 9'0 × 8'0
FoyerMain · 14'0 × 16'0
Primary BedroomAbove · 15'4 × 19'6
BedroomAbove · 12'7 × 14'0
BedroomAbove · 10'7 × 14'0
BedroomAbove · 11'7 × 11'0
GymBsmt · 10'6 × 17'10
Games RoomBsmt · 14'0 × 27'0
KitchenBsmt · 10'0 × 19'0
StorageBsmt · 8'0 × 11'0
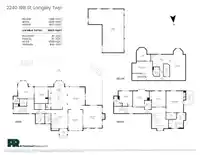
Floor plan
🔍 Tap to zoom
Pinch or scroll to zoom · drag to pan · double-tap to reset
Property Details
MLS NumberR3115333
Property TypeSingle Family Residence
Bedrooms4
Bathrooms5
Square Feet5,668
Lot Size102,828 sqft
Year Built1991
Parking Spaces4
HeatingNatural Gas, Radiant
Days on Market75
StatusActive
Listed ByRE/MAX Treeland Realty
School Catchment
ElementaryDorothy Peacock
SecondaryWalnut Grove
Neighbourhood
$700,000Median home value
$94,000Median household income
79.4%Owner-occupied
32%Single-detached homes
2.4Avg household size
44.4Median age
39%Bachelor's degree or higher (25-64)
63.6%Commute under 30 min
89.7%Drive to work
24.9%Foreign-born residents
3,697Neighbourhood population
Source: Statistics Canada, Census of Population, 2021. Reproduced and distributed on an "as is" basis with the permission of Statistics Canada.
Location
Highlighted area = this home's census tract (StatCan), the boundary the neighbourhood stats describe.
Essentially flat lot (about 2.7 m of relief corner to corner).
Approximate lot lines (ParcelMap BC)
Zoning, lot dimensions and grade are approximate, from public data, and for reference only — verify with the City / Township of Langley before relying on them.
Recent nearby sales
Sold prices are available to registered users. Log in to see what these sold for.

 1 / 31 photos