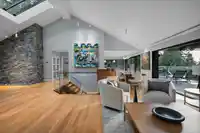
Beautifully re-imagined Caulfeild family home on a private 14,015 sq.ft. lot. Rebuilt down to the studs in 2018/19 with over $2.5M invested, ideal for everyday living & an entertainer’s dream. Living/dining area flows seamlessly through huge Eclipse doors to a massive, covered patio w/incredible outdoor kitchen complete with pizza oven & fireplace, perfect…
Beautifully re-imagined Caulfeild family home on a private 14,015 sq.ft. lot. Rebuilt down to the studs in 2018/19 with over $2.5M invested, ideal for everyday living & an entertainer’s dream. Living/dining area flows seamlessly through huge Eclipse doors to a massive, covered patio w/incredible outdoor kitchen complete with pizza oven & fireplace, perfect for year-round entertaining. Main floor is anchored by a chef’s kitchen complete with top-of-the-line appliances, a serene primary retreat w/spa-like ensuite & a private office. The lower level is designed for relaxation & recreation with a family room, rec area, gym, sauna, & outdoor hot tub. Complete with a double garage, this home sits on a quiet, family-friendly street near top schools & trails.
Features
Balcony
Private Yard
Additional Parking
Garage Double
Front Access
Room measurements22 rooms▸
FoyerMain · 18'6 × 10'0
Living RoomMain · 18'4 × 14'10
Dining RoomMain · 9'9 × 13'0
KitchenMain · 16'2 × 18'0
Primary BedroomMain · 18'4 × 13'9
Walk-In ClosetMain · 11'4 × 4'11
OfficeMain · 16'0 × 10'10
LaundryMain · 8'11 × 14'9
BedroomBelow · 18'4 × 13'4
Walk-In ClosetBelow · 2'11 × 5'0
BedroomBelow · 13'9 × 9'6
BedroomBelow · 13'7 × 10'1
Family RoomBelow · 22'7 × 13'2
GymBelow · 10'8 × 12'6
Media RoomBelow · 14'5 × 19'7
SaunaBelow · 7'0 × 4'10
UtilityBelow · 9'10 × 4'9
PatioMain · 11'6 × 23'10
PatioMain · 22'2 × 18'7
PatioBelow · 15'3 × 29'9
PatioBelow · 22'5 × 18'0
PatioBelow · 17'3 × 26'1
Floor plan
🔍 Tap to zoom
Pinch or scroll to zoom · drag to pan · double-tap to reset
Property Details
MLS NumberR3080236
Property TypeSingle Family Residence
Bedrooms4
Bathrooms3
Square Feet4,275
Lot Size14,015 sqft
Year Built1988
Parking Spaces2
HeatingRadiant
StatusClosed
Listed ByRoyal LePage Sussex
School Catchment
ElementaryEagle Harbour Montessori
SecondaryRockridge Secondary
Neighbourhood
Highlighted area = this home's census tract (StatCan), the boundary the neighbourhood stats describe.
$2,500,000Median home value
$152,000Median household income
87.6%Owner-occupied
74.5%Single-detached homes
2.7Avg household size
50Median age
64.5%Bachelor's degree or higher (25-64)
66.1%Commute under 30 min
89.6%Drive to work
40.8%Foreign-born residents
6,250Neighbourhood population
Age
Under 1514.6%
15 to 6459.5%
65 and over25.8%
Household size
1 person15.7%
238.7%
318.5%
418.1%
5 or more9%
Language spoken at home
64.1% English mother tongue
Mandarin12.3%
Farsi6.3%
English + other2.1%
Cantonese1.8%
Spanish1.6%
German1.4%
All others10.4%
Mother tongue, share of 6,245 residents.
How this pocket differs
notably fewer people living alone than West Vancouver 15.7% vs 28.8%
more 4-person households than West Vancouver 18.1% vs 14.8%
notably fewer Farsi speakers than West Vancouver 6.3% vs 10.6%
Median household income is notably higher than Metro Vancouver $152,000 vs $90,000
Median dwelling value is notably higher than Metro Vancouver $2,500,000 vs $1,050,000
Source: Statistics Canada, Census of Population, 2021. Reproduced and distributed on an "as is" basis with the permission of Statistics Canada.
Land & Development
Lot size14,004 sqft
Lot dimensions99 × 184 ft
Lot shapeIrregular
Approximate lot lines (ParcelMap BC)
Zoning, lot dimensions and grade are approximate, from public data, and for reference only — verify with the City / Township of Langley before relying on them.
Recent nearby sales
Sold prices are available to registered users. Log in to see what these sold for.

 1 / 40 photos