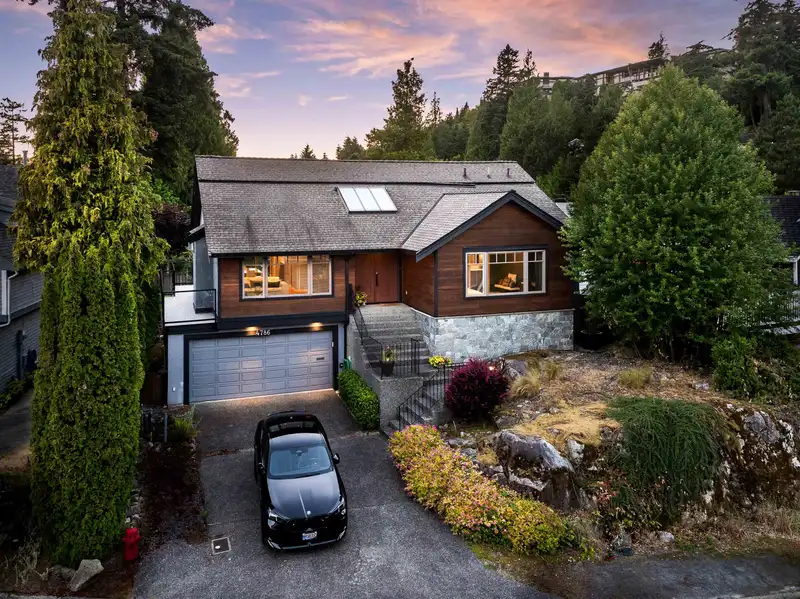
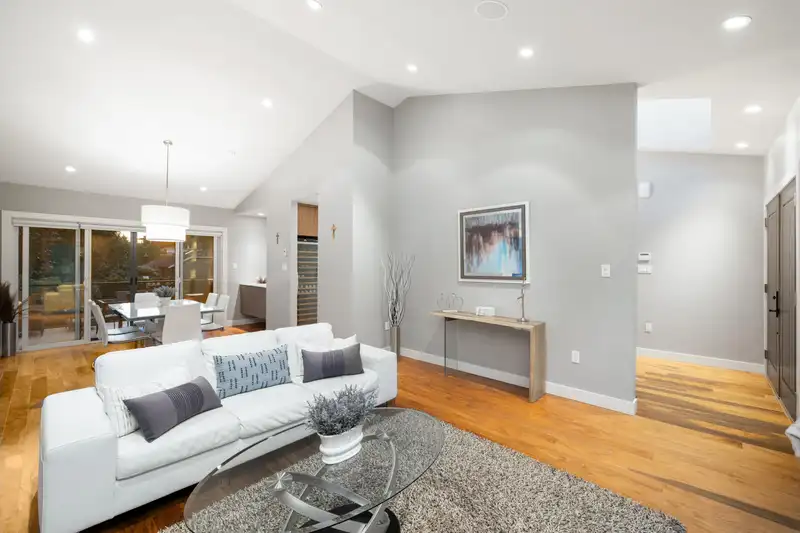
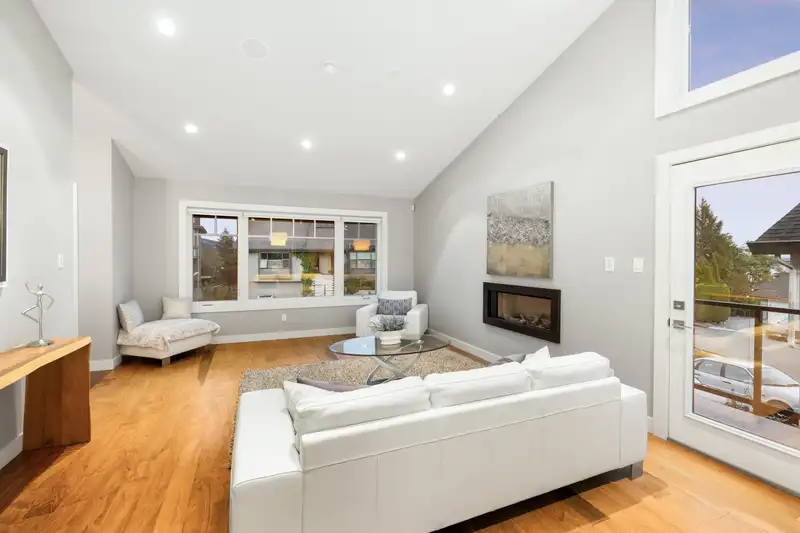
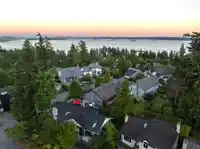
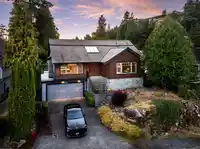
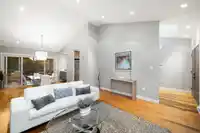
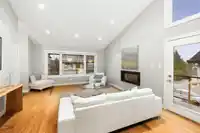
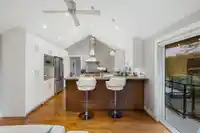
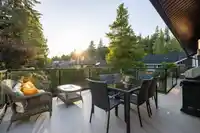
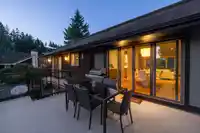
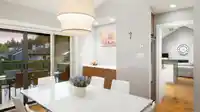
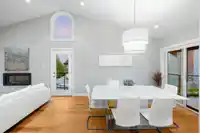
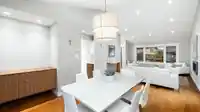
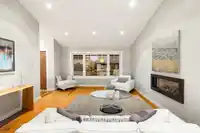
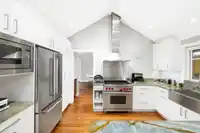
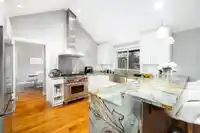
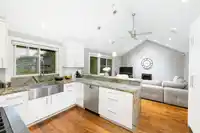
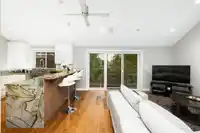
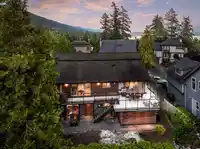
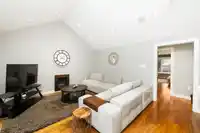
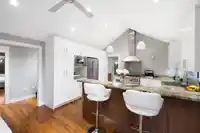
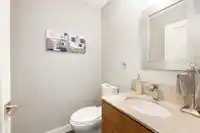
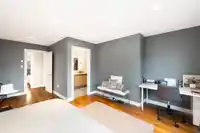
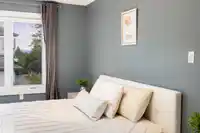
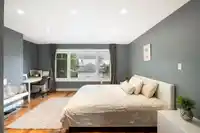
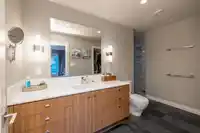
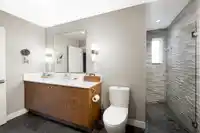
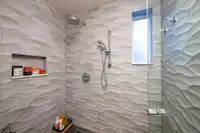
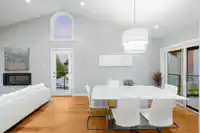
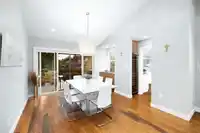
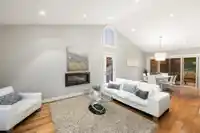
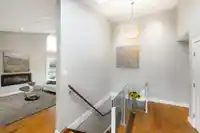
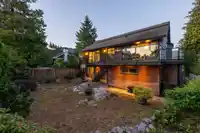
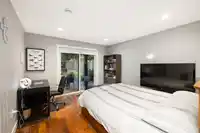
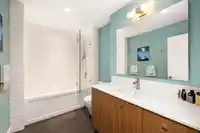
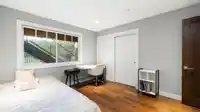
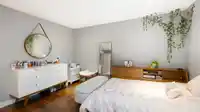
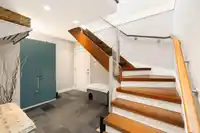
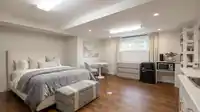
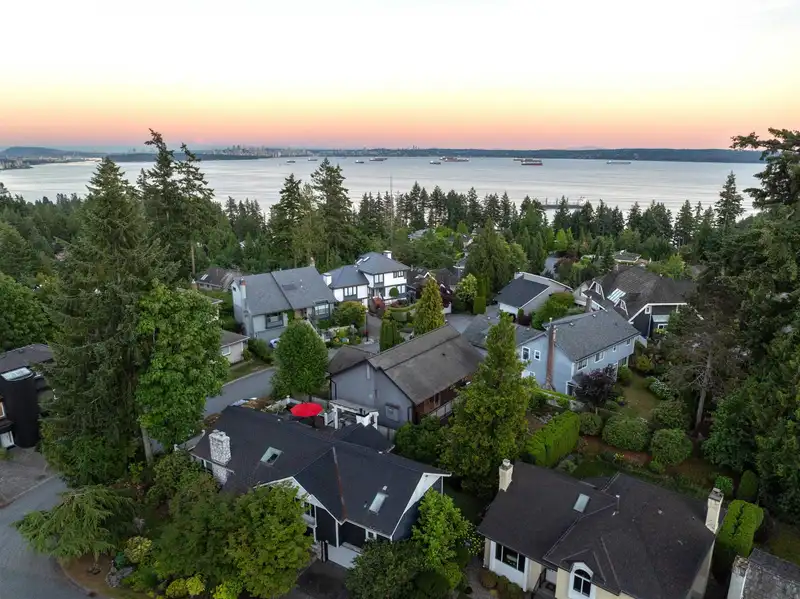
Beautiful West Coast-inspired 2557 sqft luxury home in Caulfeild, substantially rebuilt in 2013, PRISTINE CONDITION & nestled on a 5209 sqft east-west facing lot with a lg back yard & walk out basement. Main-flr master bedrm features a 3 pc ensuite, & lg WIC. Open concept living with hardwood flrs, wine fridge, vaulted ceilings and peek a boo ocean views.…
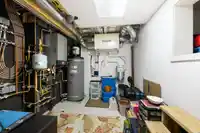
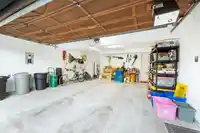
Beautiful West Coast-inspired 2557 sqft luxury home in Caulfeild, substantially rebuilt in 2013, PRISTINE CONDITION & nestled on a 5209 sqft east-west facing lot with a lg back yard & walk out basement. Main-flr master bedrm features a 3 pc ensuite, & lg WIC. Open concept living with hardwood flrs, wine fridge, vaulted ceilings and peek a boo ocean views. Dream Kitchen with a 6-burner WOLF gas range, 2 gas fireplaces, a wrap-around deck, and a 2 car garage. Below features 2 bedrms & 1 Bathrm, ideal for guest or parents seeking privacy from teenagers & a 1 Studio Bedrm with separate entrance. NEW state-of-the-art mechanical systems, tankless water heater, inflr heating, wiring & more. Close to schools,Shops, Ski Hills & Lighthouse Park. 500k spent approx in rebuild Open House Sat 12-2Aug 29
Features
Guest Suite
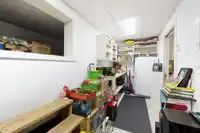
Storage
Vaulted Ceiling(s)
Garden
Balcony
Garage Double
Front Access
Shopping Nearby
Room measurements12 rooms▸
Living RoomMain · 14' × 16'2
Dining RoomMain · 13'4 × 13'11
KitchenMain · 11' × 14'
Family RoomMain · 14' × 15'10
Primary BedroomMain · 15'8 × 19'5
Walk-In ClosetMain · 6'7 × 6'9
FoyerMain · 4'3 × 8'2
BedroomBelow · 12' × 12'11
BedroomBelow · 12' × 12'11
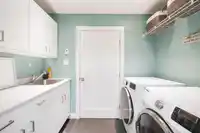
LaundryBelow · 5'2 × 8'8
UtilityBelow · 9'8 × 19'11
BedroomBelow · 16'6 × 17'2
Floor plan
🔍 Tap to zoom
Pinch or scroll to zoom · drag to pan · double-tap to reset
Property Details
MLS NumberR3137378
Property TypeSingle Family Residence
Bedrooms4
Bathrooms2.5
Square Feet2,557
Lot Size5,209 sqft
Year Built1988
Parking Spaces2
HeatingNatural Gas, Other, Radiant
Days on Market76
StatusActive
Listed ByRoyal LePage Sussex
School Catchment
ElementaryCaulfeild Elementary
SecondaryRockridge Secondary
Neighbourhood
Highlighted area = this home's census tract (StatCan), the boundary the neighbourhood stats describe.
$2,500,000Median home value
$152,000Median household income
87.6%Owner-occupied
74.5%Single-detached homes
2.7Avg household size
50Median age
64.5%Bachelor's degree or higher (25-64)
66.1%Commute under 30 min
89.6%Drive to work
40.8%Foreign-born residents
6,250Neighbourhood population
Age
Under 1514.6%
15 to 6459.5%
65 and over25.8%
Household size
1 person15.7%
238.7%
318.5%
418.1%
5 or more9%
Language spoken at home
64.1% English mother tongue
Mandarin12.3%
Farsi6.3%
English + other2.1%
Cantonese1.8%
Spanish1.6%
German1.4%
All others10.4%
Mother tongue, share of 6,245 residents.
How this pocket differs
notably fewer people living alone than West Vancouver 15.7% vs 28.8%
more 4-person households than West Vancouver 18.1% vs 14.8%
notably fewer Farsi speakers than West Vancouver 6.3% vs 10.6%
Median household income is notably higher than Metro Vancouver $152,000 vs $90,000
Median dwelling value is notably higher than Metro Vancouver $2,500,000 vs $1,050,000
Source: Statistics Canada, Census of Population, 2021. Reproduced and distributed on an "as is" basis with the permission of Statistics Canada.
Land & Development
Lot size5,201 sqft
Lot dimensions59 × 101 ft
Lot shapeSlightly irregular
Approximate lot lines (ParcelMap BC)
Zoning, lot dimensions and grade are approximate, from public data, and for reference only — verify with the City / Township of Langley before relying on them.
Recent nearby sales
Sold prices are available to registered users. Log in to see what these sold for.

 1 / 40 photos