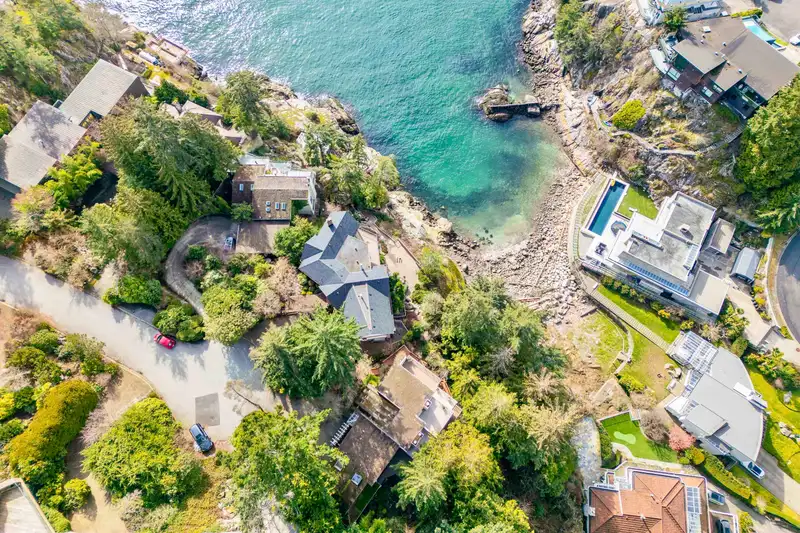
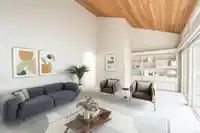
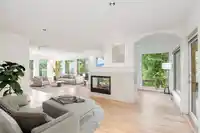
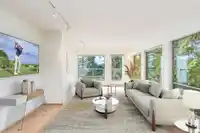
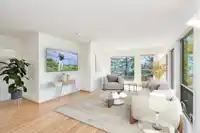
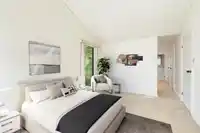
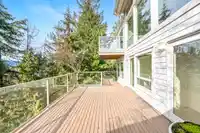
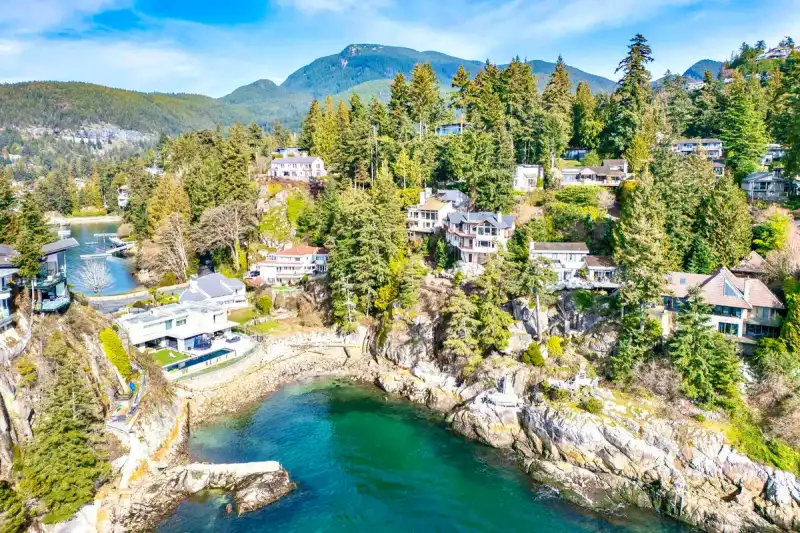
West Coast Waterfront lifestyle in Caulfeild oceanfront enclave. Private 13000 sf ppty at the end of serene cul-de-sac embraced by towering cedars, rock outcroppings, the beauty of the Pacific coastline w/private beach. Built early ‘80s, open-concept design, vaulted ceilings, entertainment-sized living spaces & floor-to-ceiling windows framing ocean vistas…
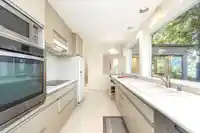
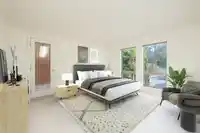
West Coast Waterfront lifestyle in Caulfeild oceanfront enclave. Private 13000 sf ppty at the end of serene cul-de-sac embraced by towering cedars, rock outcroppings, the beauty of the Pacific coastline w/private beach. Built early ‘80s, open-concept design, vaulted ceilings, entertainment-sized living spaces & floor-to-ceiling windows framing ocean vistas – 3721 sf of architecturally striking living space across 3 levels. Main offers spacious living & dining, family rm & office opening to sun-drenched verandas & views. Custom galley-style kitchen, w/adj laundry, is functional & stylish. 5 well-appointed bedrms, & Primary Suite w/ensuite. Highlights incl workshop, greenhouse, flex area, hardwd & tile flrs, storage & 2-car carport. Extraordinary waterfront estate offering exceptional value!
Features
Balcony
Open
Front Access
Room measurements17 rooms▸
Living RoomMain · 14'7 × 23'6
Family RoomMain · 12'5 × 15'2
FoyerMain · 5'5 × 10'8
Dining RoomMain · 14'5 × 17'1
OtherMain · 10'11 × 27'11
KitchenMain · 8'4 × 20'3
OtherMain · 5'7 × 6'8
BedroomBelow · 8'11 × 10'2
BedroomBelow · 10'1 × 10'9
BedroomBelow · 12'9 × 14'7
WorkshopBelow · 10'8 × 19'1
StorageBelow · 9'6 × 14'3
OtherBelow · 6'5 × 6'6
BedroomAbove · 12'5 × 13'9
Primary BedroomAbove · 10'1 × 14'5
Flex RoomAbove · 7'10 × 20'3
OtherAbove · 3'7 × 20'3
Floor plan
🔍 Tap to zoom
Pinch or scroll to zoom · drag to pan · double-tap to reset
Property Details
MLS NumberR3159588
Property TypeSingle Family Residence
Bedrooms5
Bathrooms3.5
Square Feet3,721
Lot Size13,021.2 sqft
Year Built1981
HeatingForced Air
Days on Market2
StatusActive
Listed ByRennie & Associates Realty - Jason Soprovich
School Catchment
ElementaryEagle Harbour Montessori
SecondaryRockridge Secondary
Neighbourhood
Highlighted area = this home's census tract (StatCan), the boundary the neighbourhood stats describe.
$2,500,000Median home value
$152,000Median household income
87.6%Owner-occupied
74.5%Single-detached homes
2.7Avg household size
50Median age
64.5%Bachelor's degree or higher (25-64)
66.1%Commute under 30 min
89.6%Drive to work
40.8%Foreign-born residents
6,250Neighbourhood population
Age
Under 1514.6%
15 to 6459.5%
65 and over25.8%
Household size
1 person15.7%
238.7%
318.5%
418.1%
5 or more9%
Language spoken at home
64.1% English mother tongue
Mandarin12.3%
Farsi6.3%
English + other2.1%
Cantonese1.8%
Spanish1.6%
German1.4%
All others10.4%
Mother tongue, share of 6,245 residents.
How this pocket differs
notably fewer people living alone than West Vancouver 15.7% vs 28.8%
more 4-person households than West Vancouver 18.1% vs 14.8%
notably fewer Farsi speakers than West Vancouver 6.3% vs 10.6%
Median household income is notably higher than Metro Vancouver $152,000 vs $90,000
Median dwelling value is notably higher than Metro Vancouver $2,500,000 vs $1,050,000
Source: Statistics Canada, Census of Population, 2021. Reproduced and distributed on an "as is" basis with the permission of Statistics Canada.
Land & Development
Lot size13,221 sqft
Lot dimensions76 × 139 ft
Lot shapeIrregular
Approximate lot lines (ParcelMap BC)
Zoning, lot dimensions and grade are approximate, from public data, and for reference only — verify with the City / Township of Langley before relying on them.
Recent nearby sales
Sold prices are available to registered users. Log in to see what these sold for.

 1 / 33 photos