CULTUS LAKE DREAM! Experience luxury lake living in this SPECTACULAR custom-designed MODERN MASTERPIECE offering 3,592 sq.ft across 4 impressive levels w/private elevator & BREATHTAKING views from every patio! The entertainer’s main floor features a chef-inspired kitchen w/solid walnut cabinetry, quartz counters & backsplash, JennAir 48" range w/pot filler…
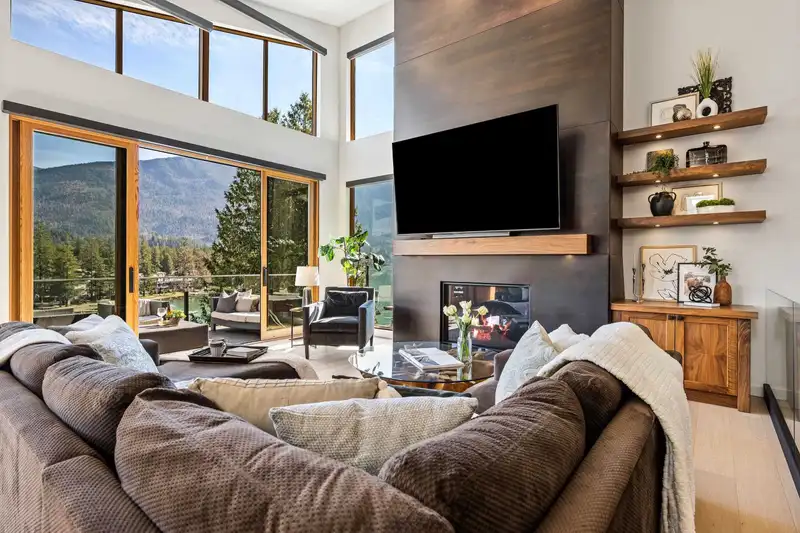
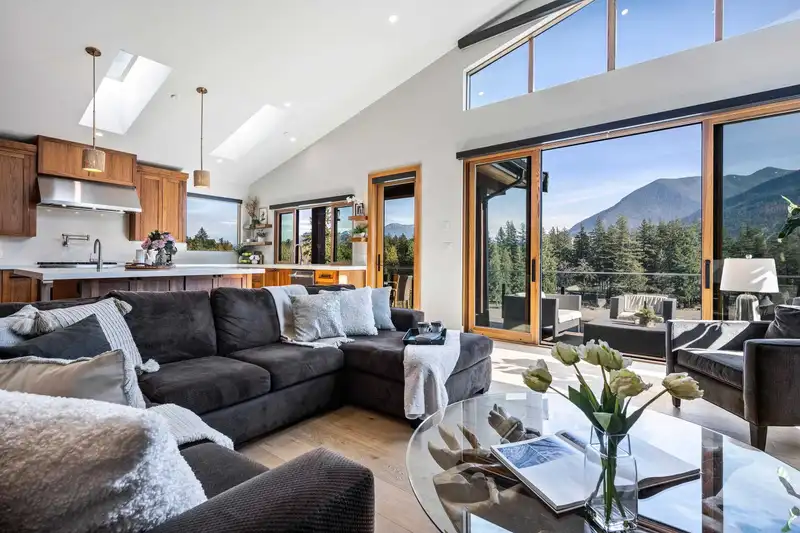
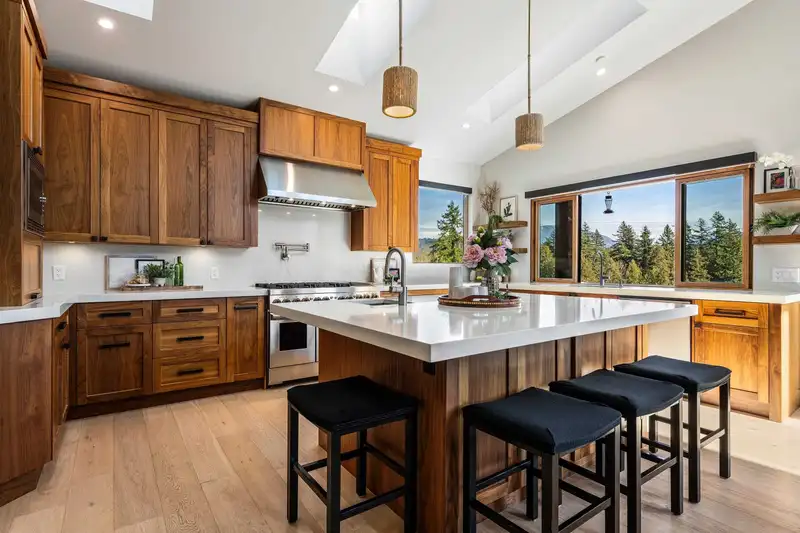
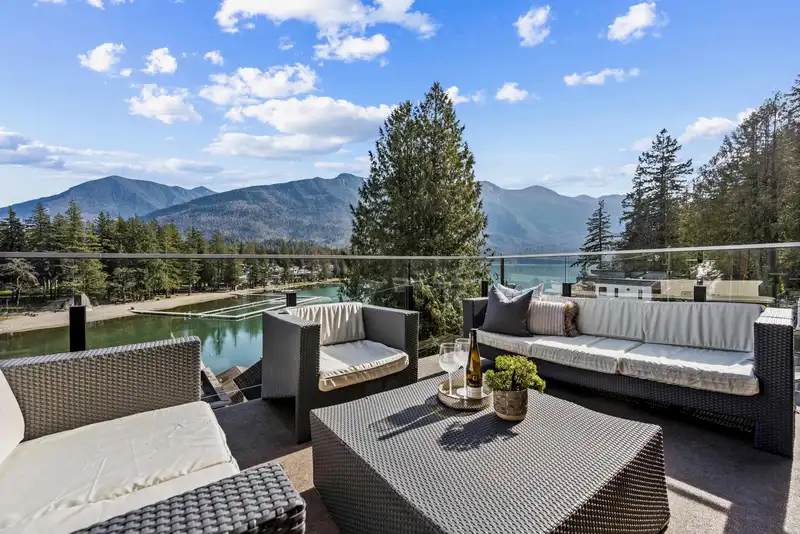
CULTUS LAKE DREAM! Experience luxury lake living in this SPECTACULAR custom-designed MODERN MASTERPIECE offering 3,592 sq.ft across 4 impressive levels w/private elevator & BREATHTAKING views from every patio! The entertainer’s main floor features a chef-inspired kitchen w/solid walnut cabinetry, quartz counters & backsplash, JennAir 48" range w/pot filler & oversized island. Soaring 17’ vaulted ceilings & a dramatic floor-to-ceiling metal-clad f/p anchors the space, along w/a wet bar, spacious dining area & 12’ sliding doors opening up to the covered patio. Upper level offers 2 guest suites PLUS a luxurious primary retreat w/ f/p & spa-like ensuite. Lower guest suite w/wet bar, private entry & remote blinds throughout. TRIPLE GARAGE + parking for 3. Luxury, views & design - FABULOUS!
Features
Elevator
Balcony
Garage Triple
Front Access
Garage Door Opener
Room measurements16 rooms▸
FoyerMain · 11'4 × 8'3
Dining RoomMain · 17'9 × 17'1
KitchenMain · 19'9 × 11'8
Living RoomMain · 19'9 × 19'7
Primary BedroomBelow · 17'4 × 14'8
Walk-In ClosetBelow · 5'0 × 7'1
LaundryBelow · 5'0 × 8'8
BedroomBelow · 11'6 × 13'4
BedroomBelow · 11'7 × 12'0
KitchenBsmt · 9'4 × 12'4
Living RoomBsmt · 17'5 × 18'4
Eating AreaBsmt · 6'2 × 12'4
BedroomBsmt · 14'6 × 10'7
Walk-In ClosetBsmt · 5'0 × 5'8
LaundryBsmt · 4'11 × 12'10
FoyerBsmt · 3'2 × 7'4
Floor plan
🔍 Tap to zoom
Pinch or scroll to zoom · drag to pan · double-tap to reset
Property Details
MLS NumberR3096584
Property TypeSingle Family Residence
Bedrooms4
Bathrooms4.5
Square Feet3,592
Lot Size2,400 sqft
Year Built2019
Parking Spaces3
HeatingForced Air, Natural Gas
Days on Market156
StatusActive
Listed ByRE/MAX Nyda Realty Inc. (Vedder North)
School Catchment
ElementaryCultus Lake Community School
SecondaryG.W. Graham Secondary
Location
Land & Development
Lot size2,400 sqftper listing
Zoning, lot dimensions and grade are approximate, from public data, and for reference only — verify with the City / Township of Langley before relying on them.
Recent nearby sales
Sold prices are available to registered users. Log in to see what these sold for.

 1 / 40 photos