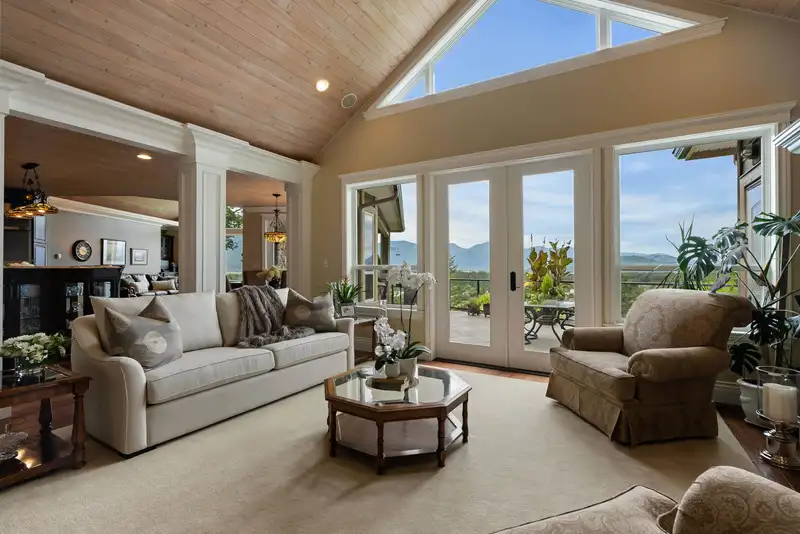
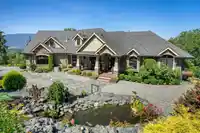
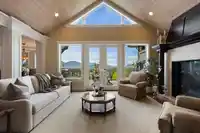
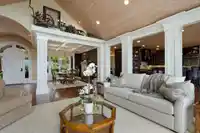
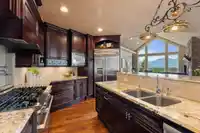
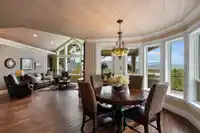
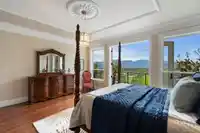
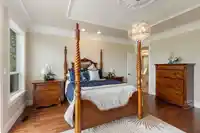
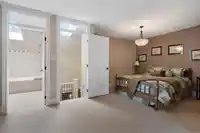
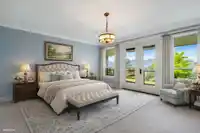
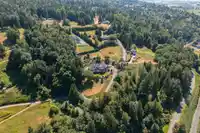
A truly EXCEPTIONAL estate! This custom-built 7,585 sq.ft rancher w/WALKOUT BSMT offers 7 beds & 7 baths - crafted with uncompromising attention to detail! Showcasing hand-scraped teak flooring, rich millwork, & STRIKING barrel & vaulted ceilings accented w/whitewashed pine, this home is designed to capture ABUNDANT natural light & breathtaking views. The…
A truly EXCEPTIONAL estate! This custom-built 7,585 sq.ft rancher w/WALKOUT BSMT offers 7 beds & 7 baths - crafted with uncompromising attention to detail! Showcasing hand-scraped teak flooring, rich millwork, & STRIKING barrel & vaulted ceilings accented w/whitewashed pine, this home is designed to capture ABUNDANT natural light & breathtaking views. The EXPANSIVE primary retreat features 6 pc ensuite w/steam shower & an impressive 175 sq.ft CUSTOM W.I.C. Enjoy a chef’s kitchen, suspended concrete patio w/outdoor f/p, & a 3,654 sq. ft. walkout basement including a 1,600 sq.ft 2 bed, 2 bath suite finished to the same high standard. Built on an ICF foundation w/400-amp service, drilled well, multi-system heating with A/C, & situated on 2.5 manicured acres w/zen gardens & space for a shop!
Features
Guest Suite
Balcony
Private Yard
Garage Triple
RV Access/Parking
Garage Door Opener
Room measurements24 rooms▸
FoyerMain · 12'7 × 8'10
Living RoomMain · 12'10 × 20'4
Dining RoomMain · 14'7 × 12'5
KitchenMain · 11'11 × 20'10
Eating AreaMain · 11'5 × 10'10
Family RoomMain · 17'2 × 15'0
Primary BedroomMain · 16'4 × 17'3
Walk-In ClosetMain · 16'6 × 10'5
BedroomMain · 11'5 × 15'0
BedroomMain · 13'9 × 12'9
BedroomMain · 13'1 × 15'7
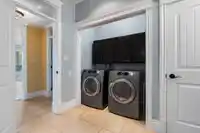
LaundryMain · 7'5 × 11'7
Mud RoomMain · 8'2 × 6'7
StorageMain · 4'0 × 5'10
LoftAbove · 17'5 × 21'2
Living RoomBsmt · 17'5 × 21'2
KitchenBsmt · 12'6 × 17'10
Dining RoomBsmt · 12'6 × 10'8
BedroomBsmt · 16'4 × 17'2
Walk-In ClosetBsmt · 7'1 × 9'10
BedroomBsmt · 15'6 × 13'4
Walk-In ClosetBsmt · 4'6 × 4'5
Recreation RoomBsmt · 41'3 × 25'2
Bar RoomBsmt · 7'6 × 11'6
Floor plan
🔍 Tap to zoom
Pinch or scroll to zoom · drag to pan · double-tap to reset
Property Details
MLS NumberR3077808
Property TypeSingle Family Residence
Bedrooms6
Bathrooms5.5
Square Feet7,585
Lot Size107,593.2 sqft
Year Built2010
Parking Spaces3
HeatingForced Air, Natural Gas
Days on Market221
StatusActive
Listed ByRE/MAX Nyda Realty Inc. (Vedder North)
School Catchment
ElementaryYarrow Elementary Community School
SecondarySardis Secondary
Neighbourhood
Highlighted area = this home's census tract (StatCan), the boundary the neighbourhood stats describe.
$1,000,000Median home value
$117,000Median household income
89.7%Owner-occupied
89.5%Single-detached homes
3.2Avg household size
38Median age
22.3%Bachelor's degree or higher (25-64)
64.4%Commute under 30 min
89%Drive to work
9.4%Foreign-born residents
3,780Neighbourhood population
Age
Under 1522.4%
15 to 6464.2%
65 and over13.5%
Household size
1 person14.2%
233.9%
315.5%
416.3%
5 or more20.1%
Language spoken at home
88.7% English mother tongue
German3.2%
Punjabi1.3%
English + other1.1%
Dutch0.8%
Mandarin0.5%
French0.5%
All others3.9%
Mother tongue, share of 3,765 residents.
How this pocket differs
Median household income is higher than Chilliwack $117,000 vs $82,000
Median dwelling value is higher than Chilliwack $1,000,000 vs $750,000
Source: Statistics Canada, Census of Population, 2021. Reproduced and distributed on an "as is" basis with the permission of Statistics Canada.
Land & Development
Lot size108,088 sqft
Lot dimensions278 × 406 ft
Lot shapeRectangular
Approximate lot lines (ParcelMap BC)
Zoning, lot dimensions and grade are approximate, from public data, and for reference only — verify with the City / Township of Langley before relying on them.
Recent nearby sales
Sold prices are available to registered users. Log in to see what these sold for.

 1 / 40 photos