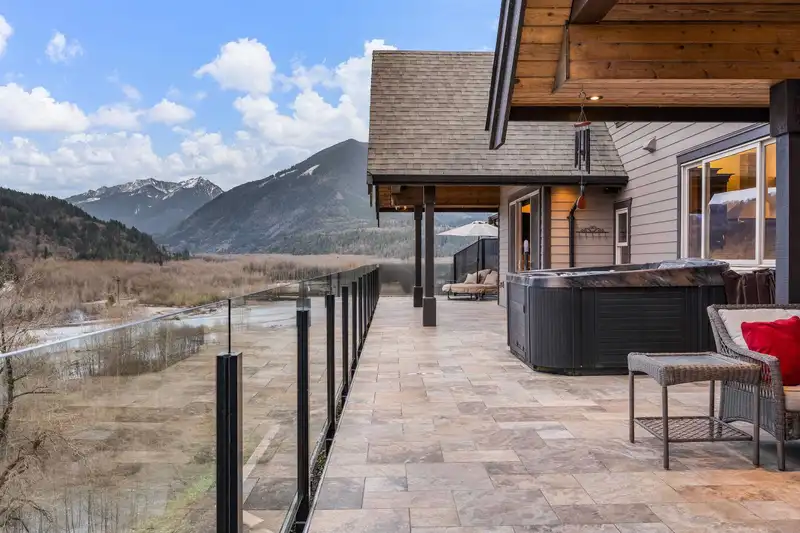
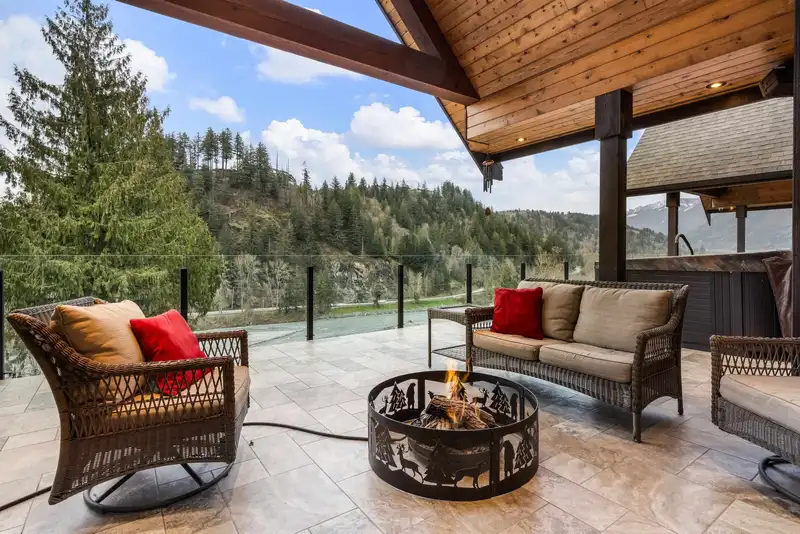
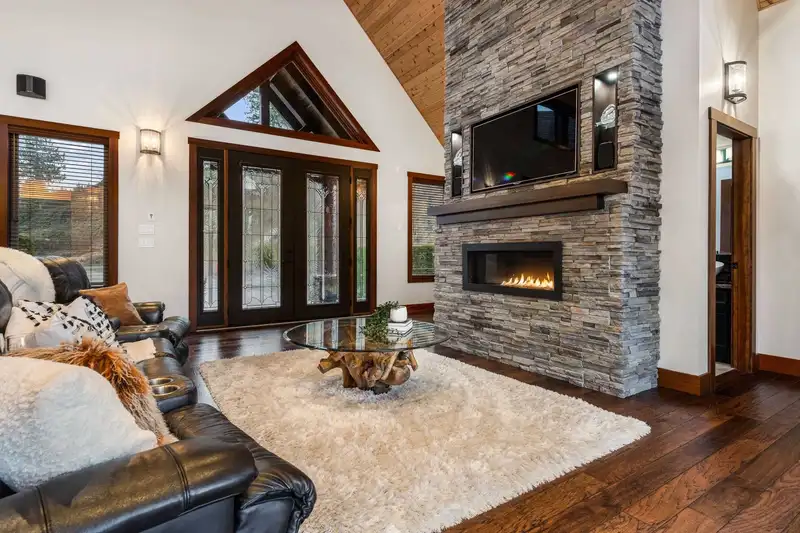
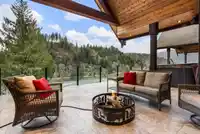
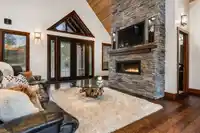
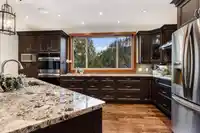
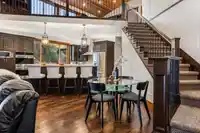
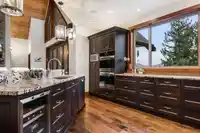
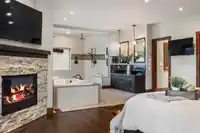
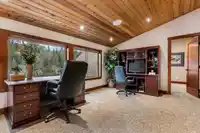
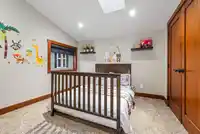
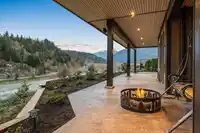
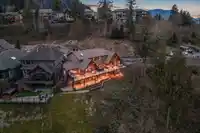
Own one of the MOST coveted homes in the area—an EXCEPTIONAL 4,000+ sq.ft West Coast–inspired residence with 5 beds, 4 baths, and BREATHTAKING, unobstructed views over the Vedder River, just steps to The Eddy. Bike or hike to the river, with Garrison and Cultus Lake only 5 minutes away. The main floor features soaring vaulted ceilings, a chef’s kitchen, and…
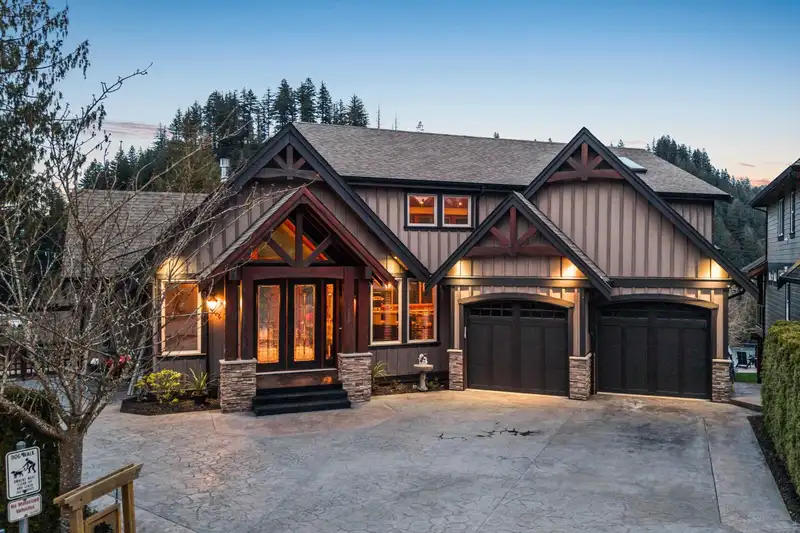
Own one of the MOST coveted homes in the area—an EXCEPTIONAL 4,000+ sq.ft West Coast–inspired residence with 5 beds, 4 baths, and BREATHTAKING, unobstructed views over the Vedder River, just steps to The Eddy. Bike or hike to the river, with Garrison and Cultus Lake only 5 minutes away. The main floor features soaring vaulted ceilings, a chef’s kitchen, and a dramatic 16’ accordion door to a MASSIVE concrete patio with hot tub and rough-in for an outdoor kitchen. The primary retreat offers a spa-like ensuite with double shower, jetted tub, custom walk-in closet, plus access to the patio. Upstairs: 2 guest rooms and lofted rec space. Walk-out BSMT w/ epic wet bar (suite potential), gym, bdrm, wine cellar- an UNMATCHED entertainment floor! RV/BOAT PARKING, A/C, Control 4 System- the WORKS!
Features
Guest Suite
Storage
Central Vacuum
Wet Bar
Balcony
Private Yard
Garage Double
Open
RV Access/Parking
Front Access
Garage Door Opener
Shopping Nearby
Room measurements18 rooms▸
FoyerMain · 6'6 × 14'7
Living RoomMain · 21'4 × 20'7
BedroomMain · 10'10 × 11'6
Dining RoomMain · 12'0 × 10'1
KitchenMain · 16'7 × 22'1
Primary BedroomMain · 17'6 × 14'9
Walk-In ClosetMain · 8'9 × 11'11
Mud RoomMain · 6'0 × 7'10
LaundryMain · 9'6 × 4'10
LoftAbove · 16'7 × 24'8
BedroomAbove · 11'6 × 10'9
BedroomAbove · 13'9 × 10'9
BedroomBsmt · 10'3 × 11'6
Recreation RoomBsmt · 21'4 × 39'0
KitchenBsmt · 8'7 × 18'5
GymBsmt · 18'1 × 33'1
StorageBsmt · 10'5 × 10'1
UtilityBsmt · 5'5 × 11'8
Floor plan
🔍 Tap to zoom
Pinch or scroll to zoom · drag to pan · double-tap to reset
Property Details
MLS NumberR3105380
Property TypeSingle Family Residence
Bedrooms5
Bathrooms4
Square Feet4,084
Lot Size16,469 sqft
Year Built2013
Parking Spaces2
HeatingForced Air, Natural Gas
Strata Fee$41.66/mo
Days on Market181
StatusActive
Listed ByRE/MAX Nyda Realty Inc. (Vedder North)
School Catchment
ElementaryCultus Lake Community School
SecondaryG.W. Graham Secondary
Neighbourhood
Highlighted area = this home's census tract (StatCan), the boundary the neighbourhood stats describe.
$1,000,000Median home value
$117,000Median household income
89.7%Owner-occupied
89.5%Single-detached homes
3.2Avg household size
38Median age
22.3%Bachelor's degree or higher (25-64)
64.4%Commute under 30 min
89%Drive to work
9.4%Foreign-born residents
3,780Neighbourhood population
Age
Under 1522.4%
15 to 6464.2%
65 and over13.5%
Household size
1 person14.2%
233.9%
315.5%
416.3%
5 or more20.1%
Language spoken at home
88.7% English mother tongue
German3.2%
Punjabi1.3%
English + other1.1%
Dutch0.8%
Mandarin0.5%
French0.5%
All others3.9%
Mother tongue, share of 3,765 residents.
How this pocket differs
Median household income is higher than Chilliwack $117,000 vs $82,000
Median dwelling value is higher than Chilliwack $1,000,000 vs $750,000
Source: Statistics Canada, Census of Population, 2021. Reproduced and distributed on an "as is" basis with the permission of Statistics Canada.
Land & Development
Lot size16,469 sqftper listing
Zoning, lot dimensions and grade are approximate, from public data, and for reference only — verify with the City / Township of Langley before relying on them.
Recent nearby sales
Sold prices are available to registered users. Log in to see what these sold for.

 1 / 40 photos