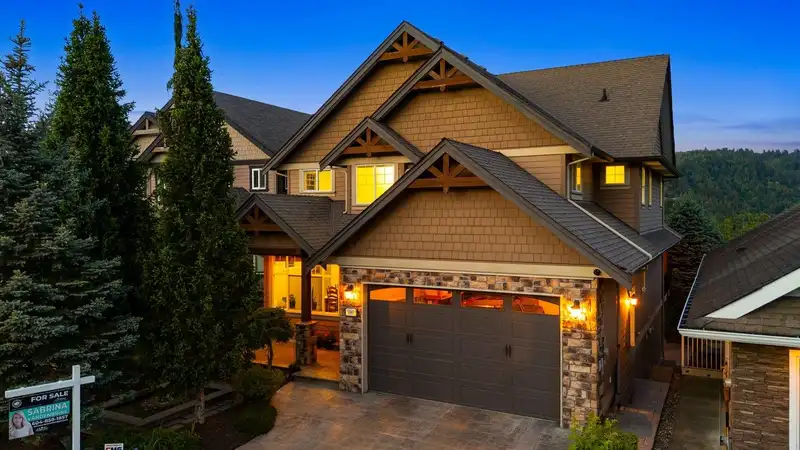
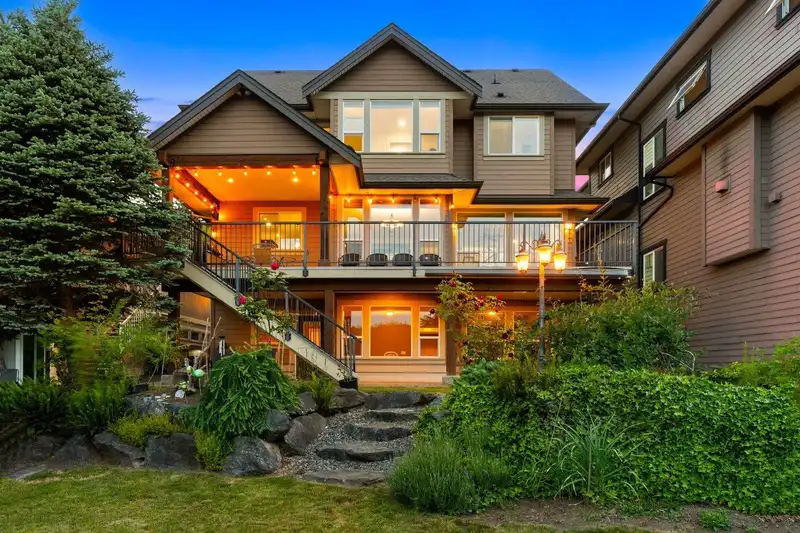
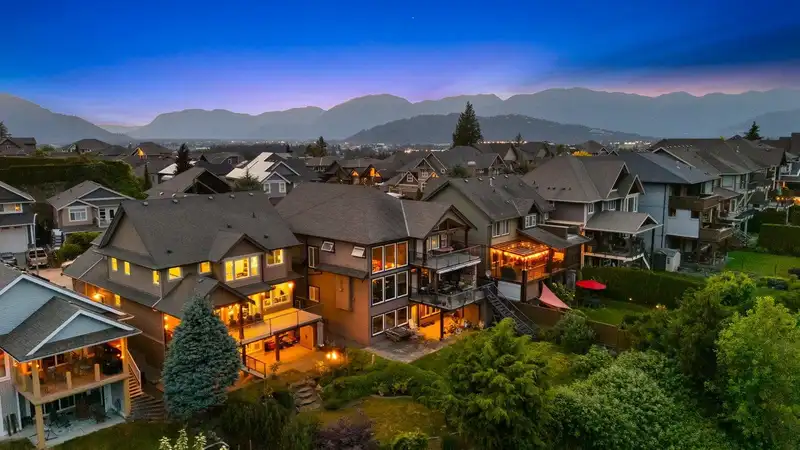
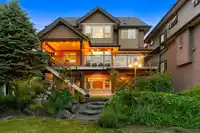
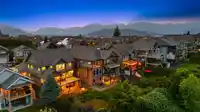
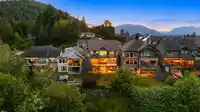
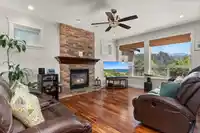
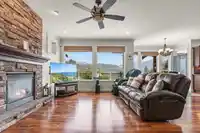
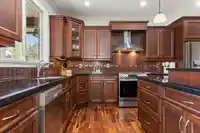
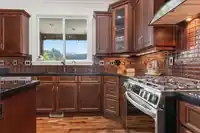
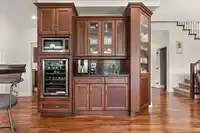
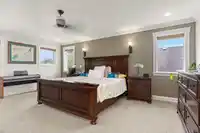
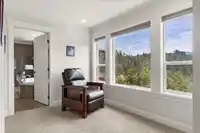
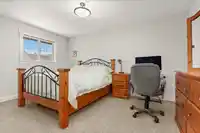
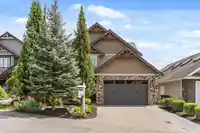
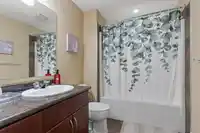
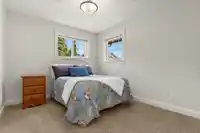
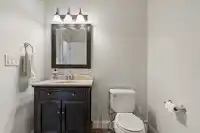
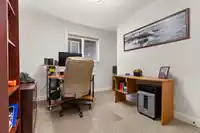
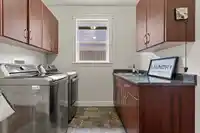
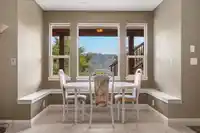
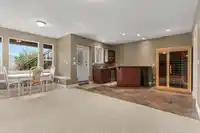
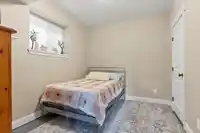
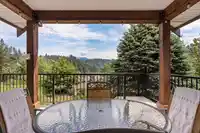
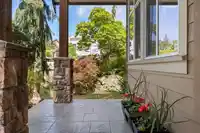
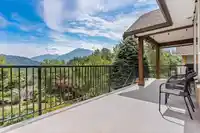
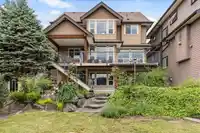
Executive living in prestigious Riverstone Heights! This quality-built home showcases top-of-the-line materials, exceptional craftsmanship & stunning views of the Vedder River & surrounding mountains. A almost 4000 sqft, this impressive home features 5 bedrooms, 4 baths, a chef-inspired kitchen w/ island, sunny breakfast nook, pantry & tons of storage.…
Executive living in prestigious Riverstone Heights! This quality-built home showcases top-of-the-line materials, exceptional craftsmanship & stunning views of the Vedder River & surrounding mountains. A almost 4000 sqft, this impressive home features 5 bedrooms, 4 baths, a chef-inspired kitchen w/ island, sunny breakfast nook, pantry & tons of storage. Formal dining area & spacious great room w/ stone fireplace create the perfect setting for entertaining. Luxurious primary suite includes a sitting area, spa-like ensuite & walk-in closet. Walk-out basement w/ wet bar offers excellent suite potential. Beautifully landscaped front & back yards, covered patio, huge view balcony, A/C, generator & just minutes to Cultus Lake, Garrison Crossing! Must be seen!
Features
Pantry
Central Vacuum Roughed In
Wet Bar
Balcony
Garage Double
Shopping Nearby
Room measurements20 rooms▸
Living RoomMain · 18'3 × 15'5
Dining RoomMain · 16'8 × 11'2
KitchenMain · 19'5 × 12'6
PantryMain · 4'3 × 4'7
Eating AreaMain · 7'7 × 10'
LaundryMain · 7'11 × 12'3
FoyerMain · 21'11 × 5'3
Primary BedroomAbove · 18'10 × 14'1
Walk-In ClosetAbove · 10'2 × 7'1
NookAbove · 8'3 × 10'
BedroomAbove · 12'11 × 11'3
BedroomAbove · 13'3 × 9'7
BedroomAbove · 13'3 × 14'8
LoftAbove · 12'10 × 14'8
Recreation RoomBsmt · 19'4 × 21'10
Bar RoomBsmt · 14'10 × 12'4
Family RoomBsmt · 17'11 × 11'11
BedroomBsmt · 12' × 9'3
UtilityBsmt · 5'7 × 6'10
StorageBsmt · 6' × 4'8
Floor plan
🔍 Tap to zoom
Pinch or scroll to zoom · drag to pan · double-tap to reset
Property Details
MLS NumberR3126929
Property TypeSingle Family Residence
Bedrooms5
Bathrooms4
Square Feet3,934
Lot Size6,098 sqft
Year Built2008
Parking Spaces2
HeatingForced Air
Days on Market86
StatusActive
Listed ByHomelife Advantage Realty Ltd
School Catchment
ElementaryCultus Lake Community School
SecondaryG.W. Graham Secondary
Neighbourhood
Highlighted area = this home's census tract (StatCan), the boundary the neighbourhood stats describe.
$1,000,000Median home value
$117,000Median household income
89.7%Owner-occupied
89.5%Single-detached homes
3.2Avg household size
38Median age
22.3%Bachelor's degree or higher (25-64)
64.4%Commute under 30 min
89%Drive to work
9.4%Foreign-born residents
3,780Neighbourhood population
Age
Under 1522.4%
15 to 6464.2%
65 and over13.5%
Household size
1 person14.2%
233.9%
315.5%
416.3%
5 or more20.1%
Language spoken at home
88.7% English mother tongue
German3.2%
Punjabi1.3%
English + other1.1%
Dutch0.8%
Mandarin0.5%
French0.5%
All others3.9%
Mother tongue, share of 3,765 residents.
How this pocket differs
Median household income is higher than Chilliwack $117,000 vs $82,000
Median dwelling value is higher than Chilliwack $1,000,000 vs $750,000
Source: Statistics Canada, Census of Population, 2021. Reproduced and distributed on an "as is" basis with the permission of Statistics Canada.
Land & Development
Lot size6,020 sqft
Lot dimensions43 × 154 ft
Lot shapeRectangular
Approximate lot lines (ParcelMap BC)
Zoning, lot dimensions and grade are approximate, from public data, and for reference only — verify with the City / Township of Langley before relying on them.
Recent nearby sales
Sold prices are available to registered users. Log in to see what these sold for.

 1 / 40 photos