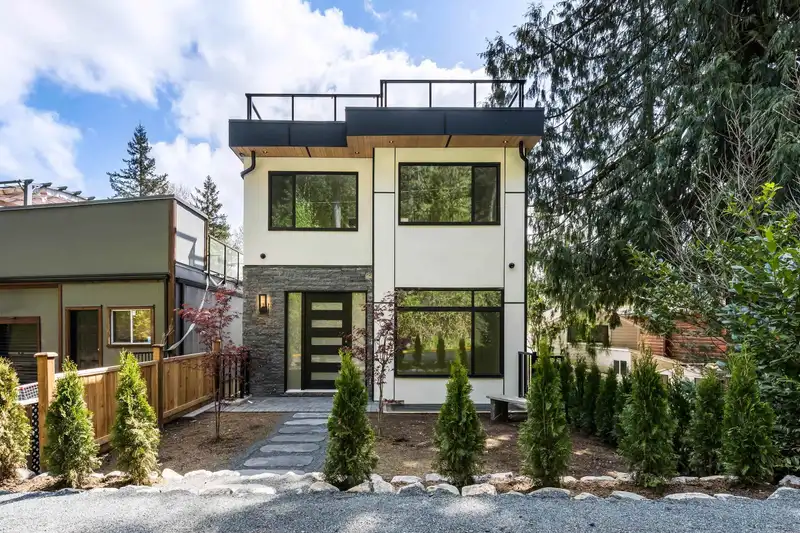
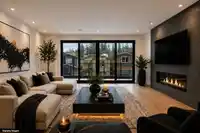
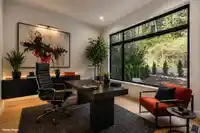
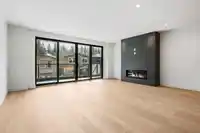
A striking, brand-new residence crafted for those who value clean design, premium finishes, & effortless entertaining. This modern home showcases high-end cabinetry, quartz countertops, Fisher & Paykel appliances, engineered hardwood & tile flooring throughout, all complemented by curated designer lighting and fixtures. The upper level offers three…
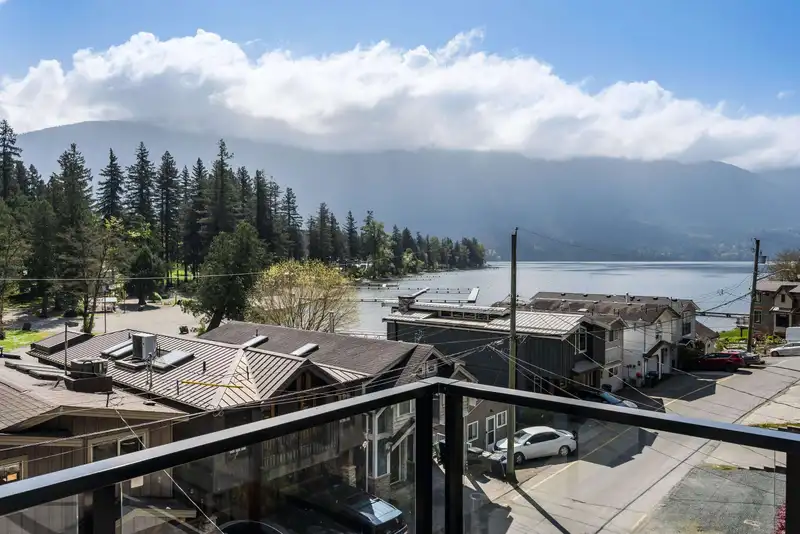
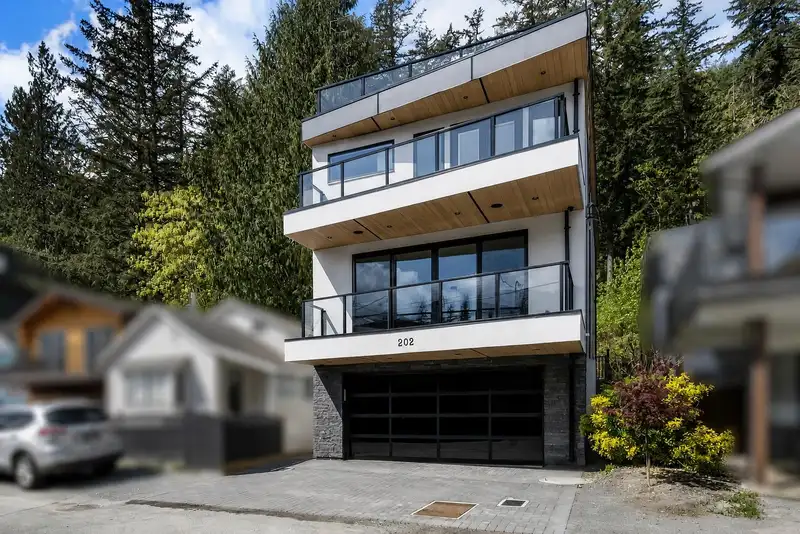
A striking, brand-new residence crafted for those who value clean design, premium finishes, & effortless entertaining. This modern home showcases high-end cabinetry, quartz countertops, Fisher & Paykel appliances, engineered hardwood & tile flooring throughout, all complemented by curated designer lighting and fixtures. The upper level offers three bedrooms, including a stunning primary suite with a spa-inspired ensuite. Elevate your hosting experience on the 900 sq ft rooftop patio, engineered for a hot tub and perfectly positioned to capture sweeping views of Cultus Lake. The lower entry level features a 4th bedroom w/ w.i closet & 3pc ensuite - perfect for guests! An exceptional home that delivers both luxury & lifestyle. NO PTT @ CULTUS LAKE! HAS AIRBNB PERMIT!
Features
Guest Suite
Storage
Balcony
Garage Double
Guest
Front Access
Garage Door Opener
Shopping Nearby
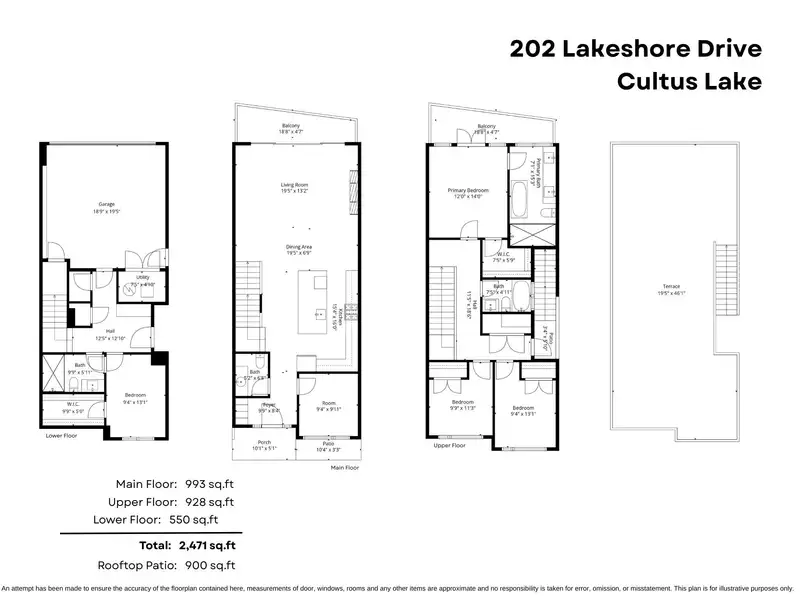
Room measurements15 rooms▸
KitchenMain · 15'6 × 10'6
Dining RoomMain · 8'6 × 12'0
Living RoomMain · 12'6 × 20'0
FoyerMain · 5'7 × 9'7
DenMain · 10'3 × 10'0
Primary BedroomAbove · 14'1 × 12'0
Walk-In ClosetAbove · 5'2 × 8'3
BedroomAbove · 11'1 × 10'0
BedroomAbove · 9'4 × 9'9
LaundryAbove · 6'8 × 6'0
BedroomBsmt · 12'6 × 9'5
Walk-In ClosetBsmt · 5'0 × 9'0
FoyerBsmt · 7'8 × 6'4
StorageBsmt · 6'8 × 4'0
UtilityBsmt · 5'0 × 8'0
Floor plan
🔍 Tap to zoom
Pinch or scroll to zoom · drag to pan · double-tap to reset
Property Details
MLS NumberR3115526
Property TypeSingle Family Residence
Bedrooms4
Bathrooms3.5
Square Feet2,471
Lot Size1,500 sqft
Year Built2025
Parking Spaces2
HeatingForced Air, Natural Gas
StatusClosed
Listed ByRE/MAX Nyda Realty Inc. (Vedder North)
School Catchment
ElementaryCultus Lake Community School
SecondaryG.W. Graham Secondary
Neighbourhood
Highlighted area = this home's census tract (StatCan), the boundary the neighbourhood stats describe.
$800,000Median home value
$77,500Median household income
92.3%Owner-occupied
80.6%Single-detached homes
2.2Avg household size
55.6Median age
16.4%Bachelor's degree or higher (25-64)
54.7%Commute under 30 min
94.4%Drive to work
9.9%Foreign-born residents
4,027Neighbourhood population
Age
Under 159.8%
15 to 6461.4%
65 and over28.8%
Household size
1 person29.8%
245.7%
311.1%
48.6%
5 or more4.7%
Language spoken at home
90.5% English mother tongue
German1.5%
French1.3%
Dutch0.9%
Mandarin0.6%
English + other0.5%
Cantonese0.4%
All others4.3%
Mother tongue, share of 3,955 residents.
Source: Statistics Canada, Census of Population, 2021. Reproduced and distributed on an "as is" basis with the permission of Statistics Canada.
Land & Development
Lot size1,500 sqftper listing
Zoning, lot dimensions and grade are approximate, from public data, and for reference only — verify with the City / Township of Langley before relying on them.
Recent nearby sales
Sold prices are available to registered users. Log in to see what these sold for.

 1 / 33 photos