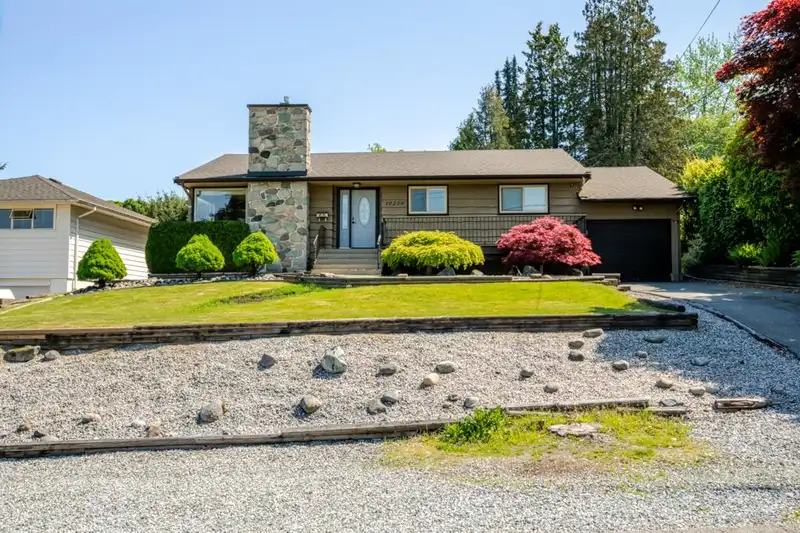
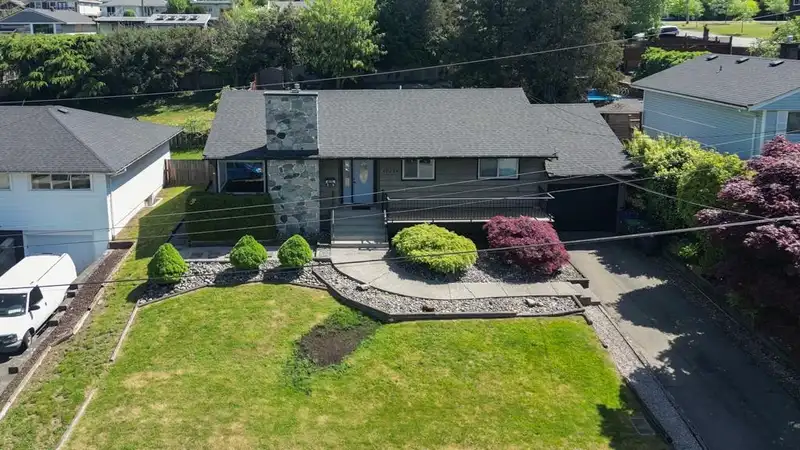
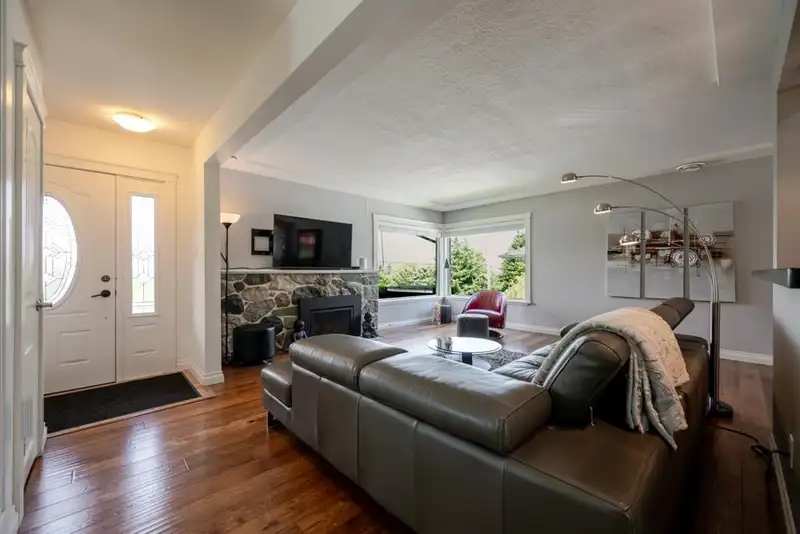
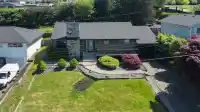
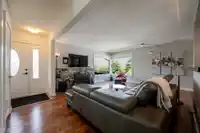
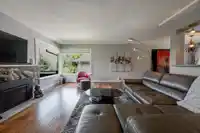
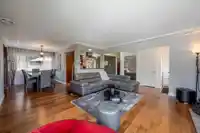
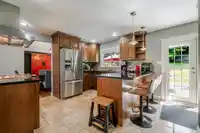
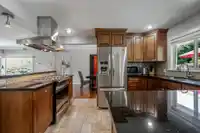
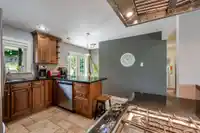
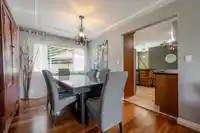
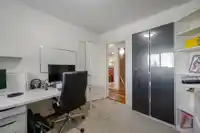
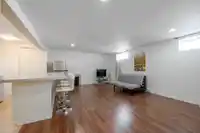
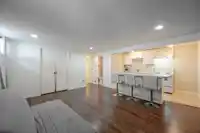
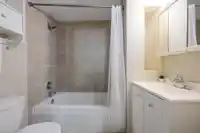
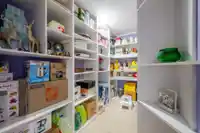
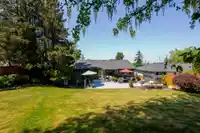
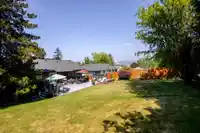
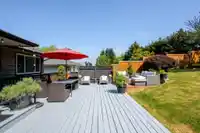
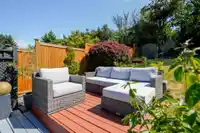
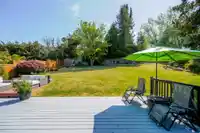
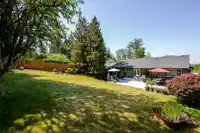
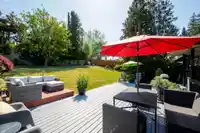
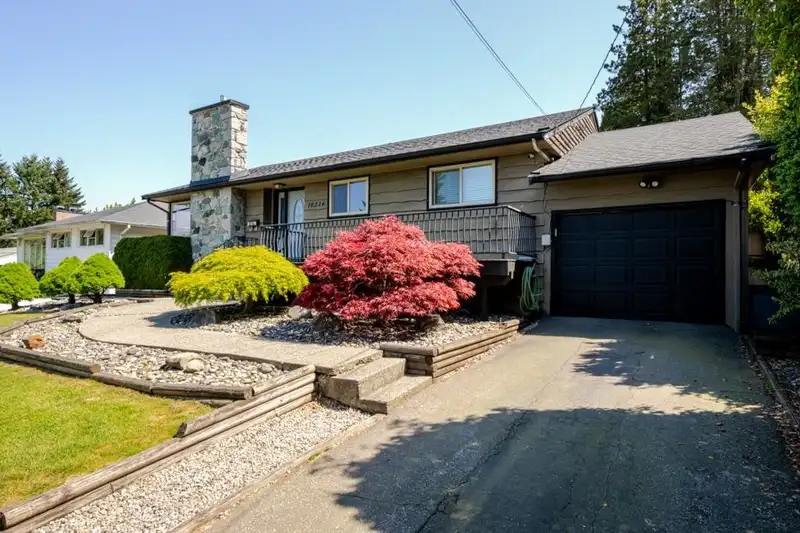
Move Right In, its all been done, This meticulous Rancher w full bsmt is fully renovated with updated floors, kitchen, baths, plumbing, appliances, roof and much more. You will love the beautiful private yard w new fence, enjoy a glass of wine on your front deck & watch the sunset or enjoy a quiet night by the cozy rock fireplace. The fully updated bsmt…
Move Right In, its all been done, This meticulous Rancher w full bsmt is fully renovated with updated floors, kitchen, baths, plumbing, appliances, roof and much more. You will love the beautiful private yard w new fence, enjoy a glass of wine on your front deck & watch the sunset or enjoy a quiet night by the cozy rock fireplace. The fully updated bsmt has 2 sep bedrooms, family room & large open kitch, laundry set 6 mths old. This is a great place for family or extra income. One of the last places to have a quiet yard & street with easy access to hwy 17, skytrain & Central City. This one is worth a look so call your Realtor, book a showing, you wont be disappointed. Open Sat 27th 2-4. come take a look
Features
Balcony
Private Yard
Additional Parking
Carport Single
Open
Front Access
Asphalt
Shopping Nearby
Room measurements14 rooms▸
Living RoomMain · 13' × 17'
Dining RoomMain · 10' × 17'2
KitchenMain · 10'6 × 18'2
Primary BedroomMain · 11'3 × 13'
BedroomMain · 13'2 × 13'4
BedroomMain · 9'2 × 11'9
FoyerMain · 11'3 × 3'3
Living RoomBsmt · 10' × 10'
KitchenBsmt · 10' × 10'
BedroomBsmt · 8'1 × 9'3
BedroomBsmt · 7'2 × 11'9
Family RoomBsmt · 10'6 × 11'9
LaundryBsmt · 11'5 × 4'7
PantryBsmt · 6'1 × 11'2
Floor plan
🔍 Tap to zoom
Pinch or scroll to zoom · drag to pan · double-tap to reset
Property Details
MLS NumberR3118983
Property TypeSingle Family Residence
Bedrooms5
Bathrooms2.5
Square Feet2,484
Lot Size8,824 sqft
Year Built1956
Parking Spaces1
HeatingForced Air, Natural Gas
Days on Market146
StatusActive
Listed ByRE/MAX Performance Realty
School Catchment
ElementaryPrince Charles
SecondaryL.A. Matheson
Neighbourhood
Highlighted area = this home's census tract (StatCan), the boundary the neighbourhood stats describe.
$1,200,000Median home value
$93,000Median household income
53.8%Owner-occupied
39.2%Single-detached homes
3.3Avg household size
34.4Median age
25.8%Bachelor's degree or higher (25-64)
46.1%Commute under 30 min
75%Drive to work
45.8%Foreign-born residents
6,847Neighbourhood population
Age
Under 1514.8%
15 to 6472.4%
65 and over12.8%
Household size
1 person19.2%
223.1%
317.5%
416.5%
5 or more23.6%
Language spoken at home
39% Punjabi mother tongue
English34%
English + other6.4%
Hindi3.5%
Tagalog2.3%
Arabic2%
Urdu1.2%
All others11.6%
Mother tongue, share of 6,830 residents.
How this pocket differs
notably more 5+ person households than North Surrey 23.5% vs 14.7%
fewer people living alone than North Surrey 19.1% vs 25%
notably more Punjabi speakers than North Surrey 39% vs 12.4%
more Hindi speakers than North Surrey 3.5% vs 2.6%
Source: Statistics Canada, Census of Population, 2021. Reproduced and distributed on an "as is" basis with the permission of Statistics Canada.
Land & Development
Lot size8,783 sqft
Lot dimensions42 × 132 ft
Lot shapeIrregular
Transit-oriented potential (Bill 47 / TOA)
Transit areaTier 3within 800 m of a station
Max density3 FAR
Max height8 storeys
Est. buildable~26,476 sqft
Nearest stationScott Road Station783 m away
Within a provincially designated Transit-Oriented Area, this lot may support up to 3 FAR / 8 storeys regardless of base zoning. Provincial minimums and approximate — municipal rezoning, servicing and parking standards still apply.
Approximate lot lines (ParcelMap BC)
Zoning, lot dimensions and grade are approximate, from public data, and for reference only — verify with the City / Township of Langley before relying on them.
Monthly Cost Calculator
Estimated monthly cost$6,312
Mortgage payment$5,801
Property tax$392
Home insurance$120
Partner Rates Available
Contact us for preferred mortgage rates
Monthly cost
Estimated monthly$6,312
$1,040,000$1,410,000
8%50%
3.18%7.18%
5 years30 years
$3,748/yr$5,648/yr
$95/mo$145/mo
An estimate only. Canadian semi-annual compounding; excludes utilities, closing costs and BC property transfer tax.
5-year fixed, as of Sep 28

 1 / 40 photos