PRIVACY PROTECTED. P8775 sq. ft. corner lot. Prime develop. area. Loc. in well liked Cedar Hills established comm. yet growing. Family oriented. Great for First Time Buyers or Builders. Check with the City about new laws up to 4 units. Home is extensively renovated. You'll love the back yard, privacy, forest setting & trails. Well-kept garden! 2 Kits, 4…
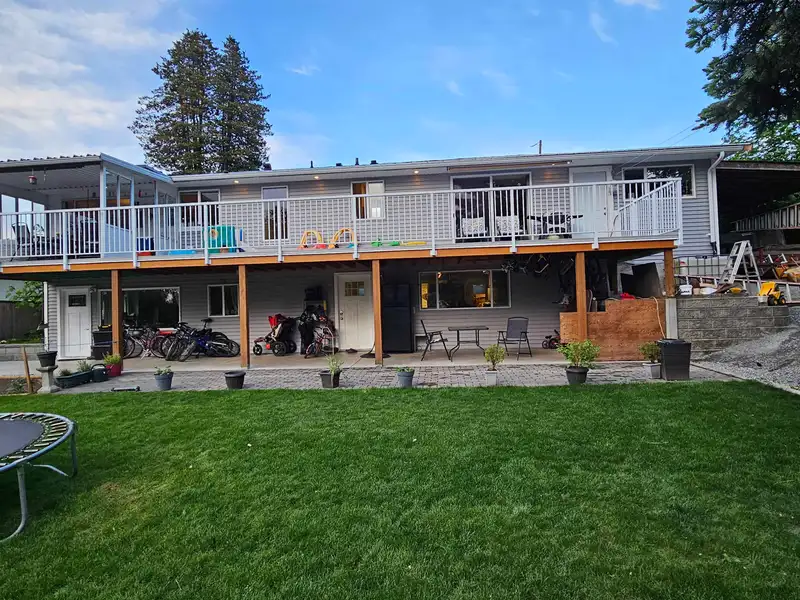
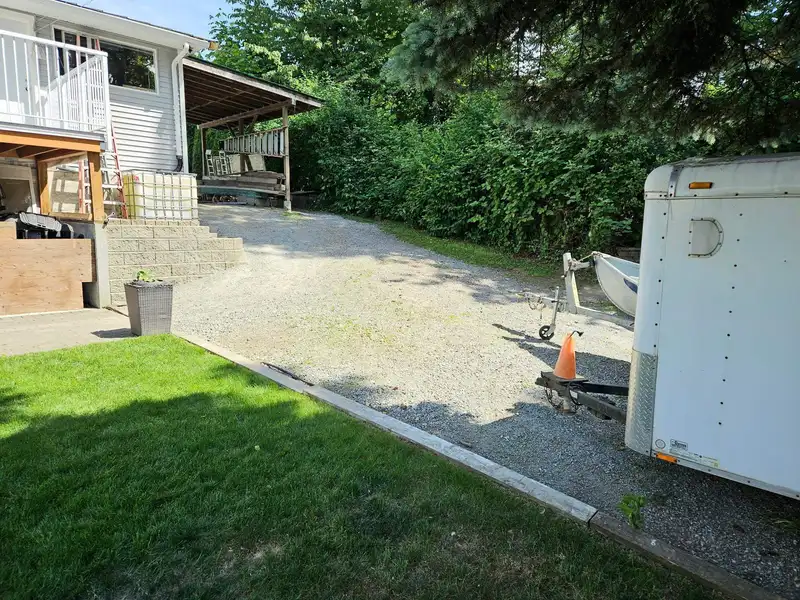
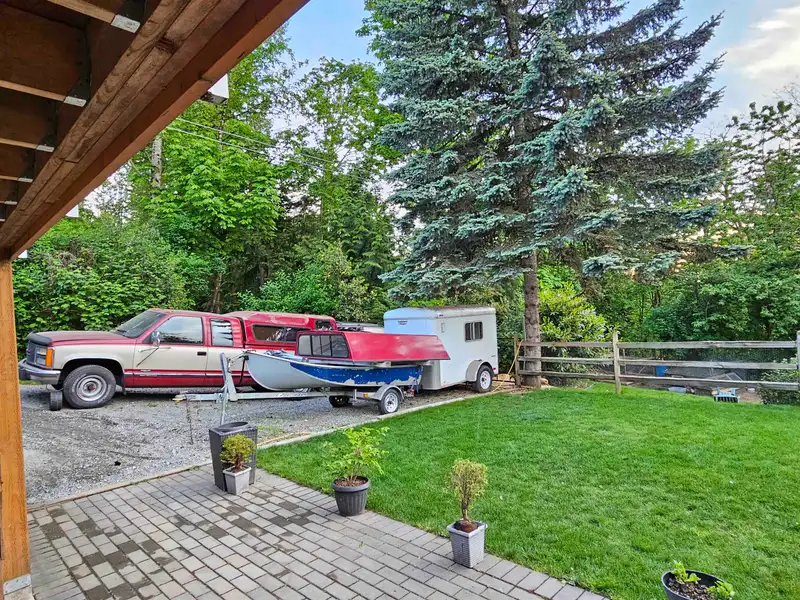
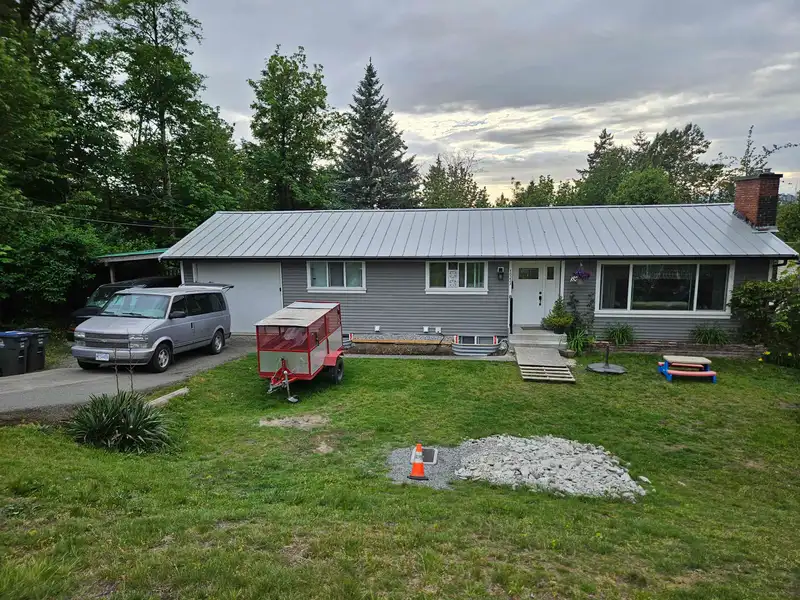
PRIVACY PROTECTED. P8775 sq. ft. corner lot. Prime develop. area. Loc. in well liked Cedar Hills established comm. yet growing. Family oriented. Great for First Time Buyers or Builders. Check with the City about new laws up to 4 units. Home is extensively renovated. You'll love the back yard, privacy, forest setting & trails. Well-kept garden! 2 Kits, 4 BATH, 5 BED, Real Oak & Tile floor, hot water heat, vinyl windows & siding, new metal roof, 10'X51' Sundeck, 10'X61'Patio, Garage & Carport. Road to back yard for parking. Extra rental for mortg. helper, easier fin. Fast access to Skytrain, Prince Charles & Khalsa Sch., Parks, Bus service, City Mall, SFU & Kwantlen. Amazing Holland Park. Pls don't walk on prop w/o appt. Call your Realtor. Owner wants sold. BRING YOUR BEST OFFER!
Features
Garden
Private Yard
Additional Parking
Garage Single
Front Access
Rear Access
Asphalt
Shopping Nearby
Room measurements14 rooms▸
KitchenMain · 10'5 × 11'5
Living RoomMain · 11'5 × 17'5
Dining RoomMain · 10'9 × 11'5
FoyerMain · 6'0 × 10'5
Primary BedroomMain · 11'0 × 12'0
Walk-In ClosetMain · 5'4 × 5'8
BedroomMain · 8'7 × 11'6
BedroomMain · 8'2 × 9'5
PatioMain · 51'0 × 10'0
PlayroomBelow · 10'5 × 19'5
BedroomBelow · 8' × 10'5
KitchenBelow · 10' × 10'
Recreation RoomBelow · 10' × 23'
BedroomBelow · 10'5 × 11'
Floor plan
🔍 Tap to zoom
Pinch or scroll to zoom · drag to pan · double-tap to reset
Property Details
MLS NumberR3122043
Property TypeSingle Family Residence
Bedrooms5
Bathrooms4
Square Feet2,318
Lot Size8,775 sqft
Year Built1956
Parking Spaces2
HeatingHot Water, Natural Gas
Days on Market87
StatusActive
Listed BySutton Group-West Coast Realty
School Catchment
ElementaryPrince Charles
SecondaryL.A. Matheson
Neighbourhood
$1,200,000Median home value
$93,000Median household income
53.8%Owner-occupied
39.2%Single-detached homes
3.3Avg household size
34.4Median age
25.8%Bachelor's degree or higher (25-64)
46.1%Commute under 30 min
75%Drive to work
45.8%Foreign-born residents
6,847Neighbourhood population
Source: Statistics Canada, Census of Population, 2021. Reproduced and distributed on an "as is" basis with the permission of Statistics Canada.
Location
Highlighted area = this home's census tract (StatCan), the boundary the neighbourhood stats describe.
Land & Development
Lot size8,704 sqft
Lot dimensions83 × 106 ft
Lot shapeRectangular
Approximate lot lines (ParcelMap BC)
Zoning, lot dimensions and grade are approximate, from public data, and for reference only — verify with the City / Township of Langley before relying on them.
Recent nearby sales
Sold prices are available to registered users. Log in to see what these sold for.

 1 / 34 photos