
 1 / 10 photos


About This Property
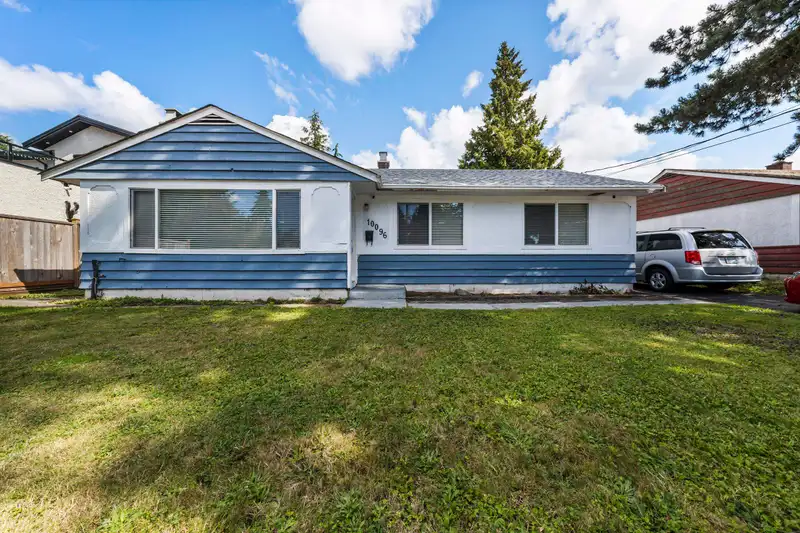
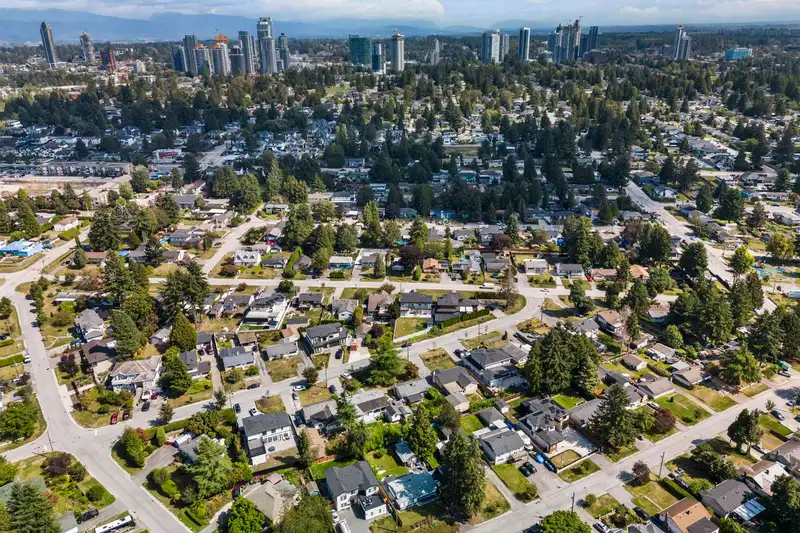
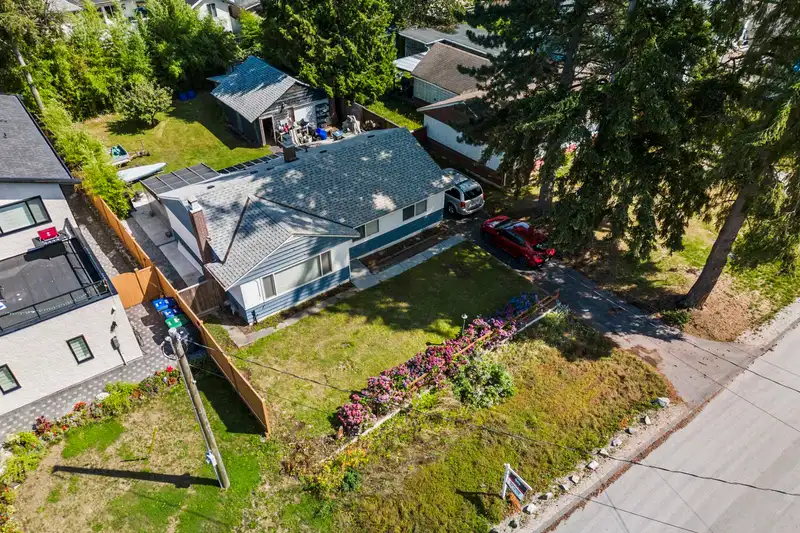
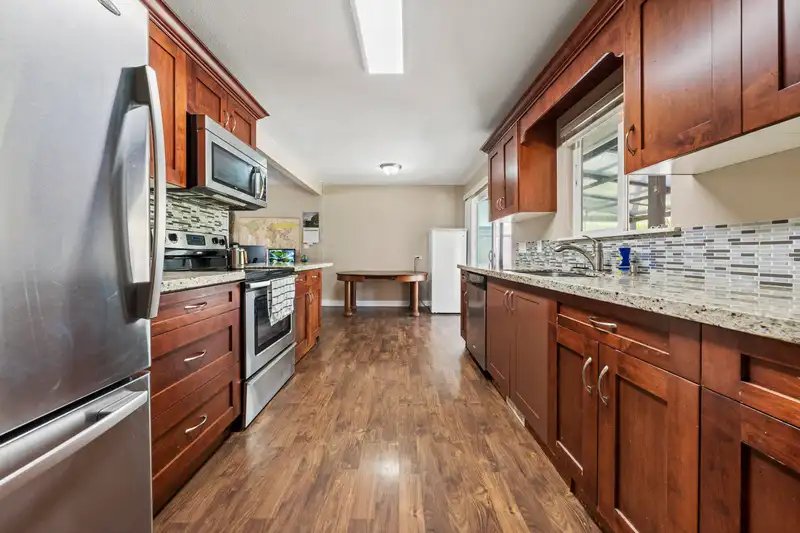
Located in the desirable area of Cedar Hills. Walk to Central City mall and steps to skytrain. This rancher has been maintained and updated with many new features. The kitchen contains granite counter tops with custom cabinetry. Brand new flooring and recently painted. New furnace and 3 year old roof all the hard stuff has been done. Nestled on a…
Features
Property Details
School Catchment
Neighbourhood
Age
- Under 1514.8%
- 15 to 6472.4%
- 65 and over12.8%
Household size
- 1 person19.2%
- 223.1%
- 317.5%
- 416.5%
- 5 or more23.6%
Language spoken at home
39% Punjabi mother tongue
Mother tongue, share of 6,830 residents.
How this pocket differs
- notably more 5+ person households than North Surrey 23.5% vs 14.7%
- fewer people living alone than North Surrey 19.1% vs 25%
- notably more Punjabi speakers than North Surrey 39% vs 12.4%
- more Hindi speakers than North Surrey 3.5% vs 2.6%
Source: Statistics Canada, Census of Population, 2021. Reproduced and distributed on an "as is" basis with the permission of Statistics Canada.
Land & Development
Zoning, lot dimensions and grade are approximate, from public data, and for reference only — verify with the City / Township of Langley before relying on them.
Monthly Cost Calculator
An estimate only. Canadian semi-annual compounding; excludes utilities, closing costs and BC property transfer tax. 5-year fixed, as of Sep 28
Similar Listings Nearby
10125 HELEN DRIVE
10267 125 STREET
12521 GROVE CRESCENT
10064 127B STREET
12542 GROVE CRESCENT
10259 124A STREET
12770 102 AVENUE
9974 127B STREET
10216 124 STREET
10347 125 STREET
10369 125 STREET
12528 PINEWOOD CRESCENT