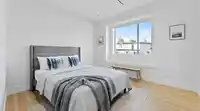
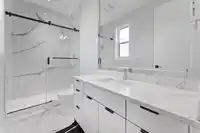
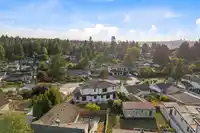
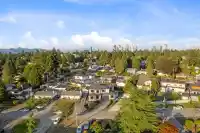
Shows like new without the new-home wait! This beautifully maintained 6-bed 5-bath home has been exceptionally cared for & never occupied by kids/pets. The bright, open-concept main floor features a spacious kitchen w/ S/S appliances, induction cooktop, wall oven, & bar fridge built into the island, plus a separate spice kitchen w/ gas range. A main-floor…
Shows like new without the new-home wait! This beautifully maintained 6-bed 5-bath home has been exceptionally cared for & never occupied by kids/pets. The bright, open-concept main floor features a spacious kitchen w/ S/S appliances, induction cooktop, wall oven, & bar fridge built into the island, plus a separate spice kitchen w/ gas range. A main-floor bedroom offers flexibility as a guest room/office. Upstairs, all bedrooms are generously sized to accommodate king-size beds. Enjoy year-round comfort w/ A/C & HRV plus a patio with natural gas outlet for outdoor entertaining. Security system w/ exterior coverage & security screen adds peace of mind. Includes separate 1-bed suite for added flexibility or rental income. Listed below BC Assessment!
Features
Central Vacuum
Garden
Private Yard
Garage Double
Front Access
Aggregate
Driveway
Shopping Nearby
Room measurements20 rooms▸
FoyerMain · 9'0 × 9'3
Living RoomMain · 14'4 × 15'5
Dining RoomMain · 8'0 × 11'3
KitchenMain · 12'8 × 12'9
Wok KitchenMain · 6'5 × 8'0
LaundryMain · 6'6 × 8'4
BedroomMain · 10'2 × 12'0
FoyerMain · 3'0 × 4'4
KitchenMain · 6'9 × 9'8
Living RoomMain · 9'9 × 11'8
BedroomMain · 9'8 × 11'4
Mud RoomMain · 5'3 × 7'3
Primary BedroomAbove · 12'2 × 16'8
Walk-In ClosetAbove · 5'0 × 11'4
BedroomAbove · 11'4 × 12'2
Walk-In ClosetAbove · 3'9 × 4'7
BedroomAbove · 10'9 × 14'8
BedroomAbove · 12'0 × 13'0
Walk-In ClosetAbove · 4'7 × 4'7
Flex RoomAbove · 5'9 × 6'9
Floor plan
🔍 Tap to zoom
Pinch or scroll to zoom · drag to pan · double-tap to reset
Property Details
MLS NumberR3157458
Property TypeSingle Family Residence
Bedrooms6
Bathrooms4.5
Square Feet2,670
Lot Size6,440 sqft
Year Built2020
Parking Spaces2
HeatingNatural Gas, Radiant
Days on Market73
StatusActive
Listed ByOakwyn Realty Encore
School Catchment
ElementaryPrince Charles
SecondaryL.A. Matheson
Neighbourhood
Highlighted area = this home's census tract (StatCan), the boundary the neighbourhood stats describe.
$1,200,000Median home value
$93,000Median household income
53.8%Owner-occupied
39.2%Single-detached homes
3.3Avg household size
34.4Median age
25.8%Bachelor's degree or higher (25-64)
46.1%Commute under 30 min
75%Drive to work
45.8%Foreign-born residents
6,847Neighbourhood population
Age
Under 1514.8%
15 to 6472.4%
65 and over12.8%
Household size
1 person19.2%
223.1%
317.5%
416.5%
5 or more23.6%
Language spoken at home
39% Punjabi mother tongue
English34%
English + other6.4%
Hindi3.5%
Tagalog2.3%
Arabic2%
Urdu1.2%
All others11.6%
Mother tongue, share of 6,830 residents.
How this pocket differs
notably more 5+ person households than North Surrey 23.5% vs 14.7%
fewer people living alone than North Surrey 19.1% vs 25%
notably more Punjabi speakers than North Surrey 39% vs 12.4%
more Hindi speakers than North Surrey 3.5% vs 2.6%
Source: Statistics Canada, Census of Population, 2021. Reproduced and distributed on an "as is" basis with the permission of Statistics Canada.
Land & Development
Lot size9,608 sqft
Lot dimensions60 × 178 ft
Lot shapeRectangular
Approximate lot lines (ParcelMap BC)
Zoning, lot dimensions and grade are approximate, from public data, and for reference only — verify with the City / Township of Langley before relying on them.
Recent nearby sales
Sold prices are available to registered users. Log in to see what these sold for.

 1 / 32 photos