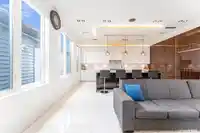
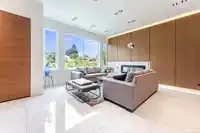
Presenting this magnificent luxury home on a 9,020 sqft lot with 3,201 sqft of elegant living space, offering high ceilings and a beautiful open layout for your family. The main floor features a spacious family room, dining, living, and kitchen, along with a master bedroom complete with walk-in closet & ensuite. Enjoy modern convenience with Control4 smart…
Presenting this magnificent luxury home on a 9,020 sqft lot with 3,201 sqft of elegant living space, offering high ceilings and a beautiful open layout for your family. The main floor features a spacious family room, dining, living, and kitchen, along with a master bedroom complete with walk-in closet & ensuite. Enjoy modern convenience with Control4 smart home app, in-built speakers indoors & on a covered patio with gas hookup that extends your living space into the backyard. The upper level boasts three large bedrooms, each with its own ensuite & closets, plus a home office. With a welcoming water feature in the front yard & parking for 10 vehicles, this home perfectly blends luxury, comfort, & functionality.
Features
Pantry
Wet Bar
Open
Rear Access
Shopping Nearby
Room measurements11 rooms▸
Primary BedroomMain · 23'6 × 11'7
Media RoomMain · 15'11 × 24'10
KitchenMain · 20'4 × 13'7
Dining RoomMain · 13'9 × 26'6
Family RoomMain · 17'11 × 17'4
Living RoomMain · 15'7 × 14'1
LaundryMain · 5'5 × 8'0
BedroomAbove · 13'1 × 10'10
BedroomAbove · 12'4 × 12'9
BedroomAbove · 12'4 × 12'3
OfficeAbove · 10'7 × 5'5
Floor plan
🔍 Tap to zoom
Pinch or scroll to zoom · drag to pan · double-tap to reset
Property Details
MLS NumberR3144391
Property TypeSingle Family Residence
Bedrooms4
Bathrooms4.5
Square Feet3,201
Lot Size9,020 sqft
Year Built2017
HeatingRadiant
Days on Market30
StatusActive
Listed ByRoyal LePage Global Force Realty
School Catchment
ElementaryPrince Charles
SecondaryL.A. Matheson
Neighbourhood
$1,200,000Median home value
$93,000Median household income
53.8%Owner-occupied
39.2%Single-detached homes
3.3Avg household size
34.4Median age
25.8%Bachelor's degree or higher (25-64)
46.1%Commute under 30 min
75%Drive to work
45.8%Foreign-born residents
6,847Neighbourhood population
Source: Statistics Canada, Census of Population, 2021. Reproduced and distributed on an "as is" basis with the permission of Statistics Canada.
Location
Highlighted area = this home's census tract (StatCan), the boundary the neighbourhood stats describe.
Land & Development
Lot size9,021 sqft
Lot dimensions110 × 139 ft
Lot shapeIrregular
Approximate lot lines (ParcelMap BC)
Zoning, lot dimensions and grade are approximate, from public data, and for reference only — verify with the City / Township of Langley before relying on them.
Recent nearby sales
Sold prices are available to registered users. Log in to see what these sold for.

 1 / 40 photos