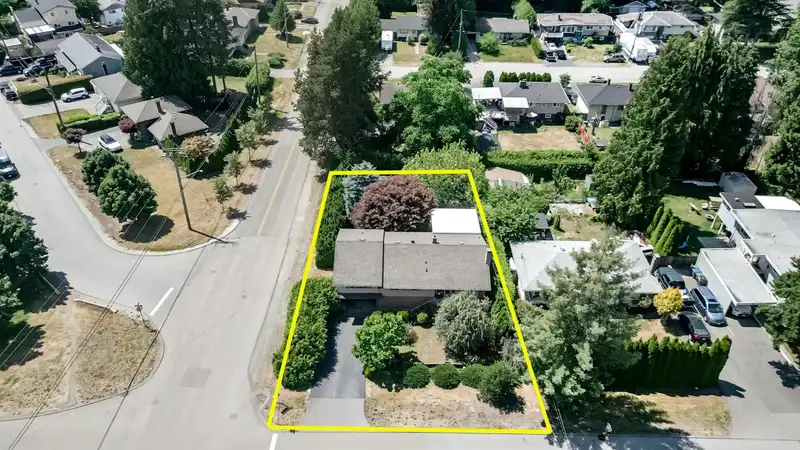
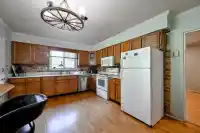
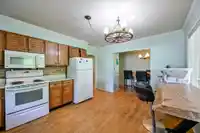
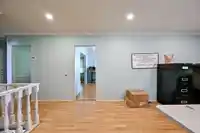
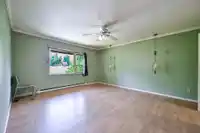
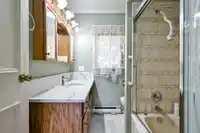
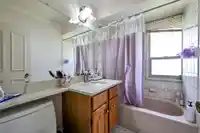
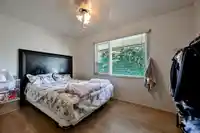
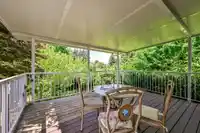
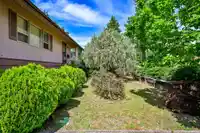
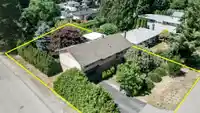
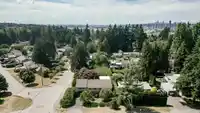
Huge corner lot in quiet Cedar Hills with strong redevelopment potential under CD zoning. Build your beautiful new home or hold for future development. This well-maintained home sits on an 8,791 sq ft rectangular lot and offers 3 bedrooms, 2.5 bathrooms, flex space, quartz countertops, a large covered patio, and maintained front and back yards. Lower level…
Huge corner lot in quiet Cedar Hills with strong redevelopment potential under CD zoning. Build your beautiful new home or hold for future development. This well-maintained home sits on an 8,791 sq ft rectangular lot and offers 3 bedrooms, 2.5 bathrooms, flex space, quartz countertops, a large covered patio, and maintained front and back yards. Lower level offers potential for a rentable suite. New A/C and hot water tank. Close to schools, shops, parks, and transit. Offers as they come.
Features
Carport Multiple
Open
Room measurements10 rooms▸
Living RoomMain · 16'6 × 16'8
Dining RoomMain · 13'11 × 6'11
KitchenMain · 11'11 × 15'8
Primary BedroomMain · 16' × 13'10
BedroomMain · 9'4 × 12'9
Flex RoomMain · 15'4 × 10'7
BedroomBelow · 15'6 × 20'8
BedroomBelow · 8'10 × 12'2
BedroomBelow · 8'10 × 12'8
Flex RoomBelow · 11'7 × 23'2
Floor plan
🔍 Tap to zoom
Pinch or scroll to zoom · drag to pan · double-tap to reset
Property Details
MLS NumberR3138775
Property TypeSingle Family Residence
Bedrooms5
Bathrooms2.5
Square Feet2,247
Lot Size8,791 sqft
Year Built1955
Parking Spaces2
HeatingForced Air
Days on Market41
StatusActive
Listed ByCentury 21 Coastal Realty Ltd.
School Catchment
ElementaryPrince Charles
SecondaryL.A. Matheson
Neighbourhood
$1,200,000Median home value
$93,000Median household income
53.8%Owner-occupied
39.2%Single-detached homes
3.3Avg household size
34.4Median age
25.8%Bachelor's degree or higher (25-64)
46.1%Commute under 30 min
75%Drive to work
45.8%Foreign-born residents
6,847Neighbourhood population
Source: Statistics Canada, Census of Population, 2021. Reproduced and distributed on an "as is" basis with the permission of Statistics Canada.
Location
Highlighted area = this home's census tract (StatCan), the boundary the neighbourhood stats describe.
Land & Development
Lot size8,710 sqft
Lot dimensions66 × 132 ft
Lot shapeRectangular
Transit-oriented potential (Bill 47 / TOA)
Transit areaTier 3within 800 m of a station
Max density3 FAR
Max height8 storeys
Est. buildable~26,256 sqft
Nearest stationScott Road Station753 m away
Within a provincially designated Transit-Oriented Area, this lot may support up to 3 FAR / 8 storeys regardless of base zoning. Provincial minimums and approximate — municipal rezoning, servicing and parking standards still apply.
Approximate lot lines (ParcelMap BC)
Zoning, lot dimensions and grade are approximate, from public data, and for reference only — verify with the City / Township of Langley before relying on them.
Recent nearby sales
Sold prices are available to registered users. Log in to see what these sold for.

 1 / 30 photos