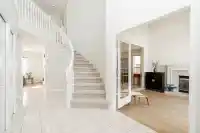
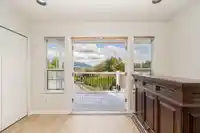
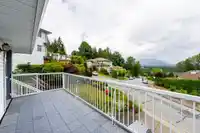
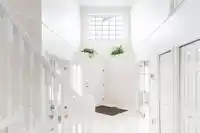
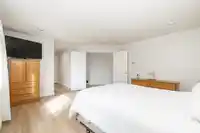
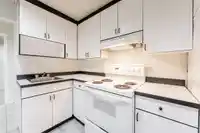
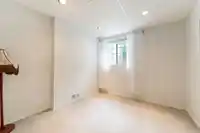
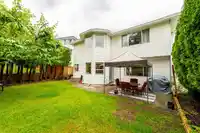
Stunning mountain and Fraser Valley views set the scene for this beautiful River Heights home. 5 bedrooms, 4 bathrooms and 3,549 sq. ft. of living space on a gorgeous 7,442 sq. ft lot. This home has room for every stage of life. Move-in ready from top to bottom, featuring an updated kitchen, fresh paint throughout, and new luxury vinyl plank flooring on the…
Stunning mountain and Fraser Valley views set the scene for this beautiful River Heights home. 5 bedrooms, 4 bathrooms and 3,549 sq. ft. of living space on a gorgeous 7,442 sq. ft lot. This home has room for every stage of life. Move-in ready from top to bottom, featuring an updated kitchen, fresh paint throughout, and new luxury vinyl plank flooring on the main and upper level. Low-maintenance gardens in front and back add curb appeal and give you lots of yard space you’ll actually use. The 2 bdrm lower level adds flexibility with its own separate entrance through the garage. Ideal for long-term guests or extended family. School is just a short walk away and a bus stop just steps from the door will get you to Coquitlam Centre in mins. Easy access to Hwy 1.
Features
Vaulted Ceiling(s)
Private Yard
Garage Double
Open
Front Access
Garage Door Opener
Shopping Nearby
Room measurements15 rooms▸
Living RoomMain · 13'10 × 13'3
Dining RoomMain · 12'11 × 11'7
KitchenMain · 12'6 × 10'
NookMain · 7'10 × 10'2
Family RoomMain · 12'11 × 15'6
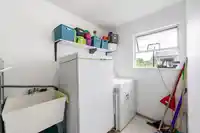
LaundryMain · 9'10 × 5'7
BedroomMain · 10'10 × 11'11
Primary BedroomAbove · 14'9 × 15'6
Walk-In ClosetAbove · 11'9 × 7'2
BedroomAbove · 11'11 × 11'11
BedroomAbove · 11'6 × 11'7
BedroomBelow · 9' × 10'2
Flex RoomBelow · 7'7 × 15'11
KitchenBelow · 10'5 × 8'4
Living RoomBelow · 15'5 × 12'8
Floor plan
🔍 Tap to zoom
Pinch or scroll to zoom · drag to pan · double-tap to reset
Property Details
MLS NumberR3177276
Property TypeSingle Family Residence
Bedrooms5
Bathrooms3.5
Square Feet3,549
Lot Size7,442.16 sqft
Year Built1989
Parking Spaces2
HeatingForced Air, Natural Gas
Days on Market4
StatusActive
Listed ByOakwyn Realty Ltd.
School Catchment
ElementaryRiverview Park Elementary
MiddleHillcrest Middle
SecondaryÉcole Dr. Charles Best Secondary
Neighbourhood
Highlighted area = this home's census tract (StatCan), the boundary the neighbourhood stats describe.
$1,300,000Median home value
$123,000Median household income
82%Owner-occupied
68.6%Single-detached homes
3Avg household size
44.8Median age
44.5%Bachelor's degree or higher (25-64)
56.8%Commute under 30 min
84.7%Drive to work
41.6%Foreign-born residents
3,645Neighbourhood population
Age
Under 1515.8%
15 to 6464.8%
65 and over19.4%
Household size
1 person11.5%
232.6%
319.8%
425.6%
5 or more10.6%
Language spoken at home
55.2% English mother tongue
Mandarin10.3%
Cantonese6.6%
Korean6.2%
English + other3.8%
Farsi1.5%
Russian1.2%
All others15.2%
Mother tongue, share of 3,405 residents.
How this pocket differs
notably fewer people living alone than Coquitlam 11.4% vs 22.9%
more 4-person households than Coquitlam 25.3% vs 17.2%
Median household income is higher than Metro Vancouver $123,000 vs $90,000
Median dwelling value is higher than Metro Vancouver $1,300,000 vs $1,050,000
Source: Statistics Canada, Census of Population, 2021. Reproduced and distributed on an "as is" basis with the permission of Statistics Canada.
Land & Development
Lot size7,431 sqft
Lot dimensions68 × 163 ft
Lot shapeIrregular
Approximate lot lines (ParcelMap BC)
Zoning, lot dimensions and grade are approximate, from public data, and for reference only — verify with the City / Township of Langley before relying on them.
Recent nearby sales
Sold prices are available to registered users. Log in to see what these sold for.

 1 / 40 photos