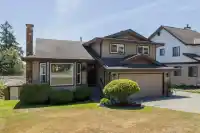
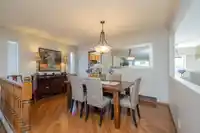
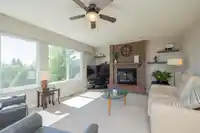
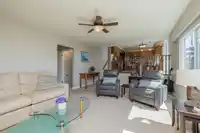
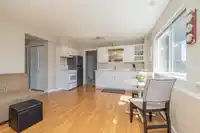
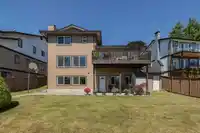
Pride of ownership shines throughout this home with a full basement. Nestled in a highly desirable neighbourhood, offering the perfect blend of comfort, functionality, and scenery. Kitchen with stunning mountain and valley backdrop. A large family room and separate living room w/ large windows, both with cozy fireplaces. Upstairs 4 beds, includes primary…
Pride of ownership shines throughout this home with a full basement. Nestled in a highly desirable neighbourhood, offering the perfect blend of comfort, functionality, and scenery. Kitchen with stunning mountain and valley backdrop. A large family room and separate living room w/ large windows, both with cozy fireplaces. Upstairs 4 beds, includes primary w/ensuite. Fully finished basement offering 2 bed suite w/abundant natural light unlike typical basements, this space is bright and beautifully maintained. Huge crawl space for extra storage. Massive manicured backyard, fully fenced, and perfect for kids, pets, and summer BBQs. Plenty of room for your vehicles, dedicated RV parking, and storage shed. From its immaculate condition to its views and prime location, this home checks every box.
Features
Storage
Garden
Balcony
Private Yard
Garage Double
Open
RV Access/Parking
Front Access
Side Access
Concrete
Shopping Nearby
Room measurements17 rooms▸
FoyerMain · 4'0 × 4'8
Living RoomMain · 19'11 × 13'9
Dining RoomMain · 9'9 × 13'9
KitchenMain · 11'11 × 10'3
Eating AreaMain · 11'11 × 8'7
Family RoomMain · 13'5 × 19'11
LaundryMain · 9'8 × 11'7
Primary BedroomAbove · 13'5 × 14'3
Walk-In ClosetAbove · 6'0 × 5'9
BedroomAbove · 9'3 × 10'0
BedroomAbove · 11'3 × 10'0
BedroomAbove · 11'3 × 10'0
KitchenBsmt · 13'4 × 9'3
Family RoomBsmt · 12'9 × 11'1
Recreation RoomBsmt · 11'1 × 18'10
BedroomBsmt · 11'7 × 10'8
BedroomBsmt · 9'7 × 9'2
Floor plan
🔍 Tap to zoom
Pinch or scroll to zoom · drag to pan · double-tap to reset
Property Details
MLS NumberR3140538
Property TypeSingle Family Residence
Bedrooms6
Bathrooms3.5
Square Feet3,208
Lot Size7,700 sqft
Year Built1983
Parking Spaces2
HeatingElectric, Forced Air, Natural Gas
StatusClosed
Listed ByRoyal LePage - Wolstencroft
School Catchment
ElementaryRiverview Park Elementary
MiddleMontgomery Middle
SecondaryÉcole Dr. Charles Best Secondary
Neighbourhood
Highlighted area = this home's census tract (StatCan), the boundary the neighbourhood stats describe.
$1,300,000Median home value
$123,000Median household income
82%Owner-occupied
68.6%Single-detached homes
3Avg household size
44.8Median age
44.5%Bachelor's degree or higher (25-64)
56.8%Commute under 30 min
84.7%Drive to work
41.6%Foreign-born residents
3,645Neighbourhood population
Age
Under 1515.8%
15 to 6464.8%
65 and over19.4%
Household size
1 person11.5%
232.6%
319.8%
425.6%
5 or more10.6%
Language spoken at home
55.2% English mother tongue
Mandarin10.3%
Cantonese6.6%
Korean6.2%
English + other3.8%
Farsi1.5%
Russian1.2%
All others15.2%
Mother tongue, share of 3,405 residents.
How this pocket differs
notably fewer people living alone than Coquitlam 11.4% vs 22.9%
more 4-person households than Coquitlam 25.3% vs 17.2%
Median household income is higher than Metro Vancouver $123,000 vs $90,000
Median dwelling value is higher than Metro Vancouver $1,300,000 vs $1,050,000
Source: Statistics Canada, Census of Population, 2021. Reproduced and distributed on an "as is" basis with the permission of Statistics Canada.
Land & Development
Lot size7,700 sqftper listing
Zoning, lot dimensions and grade are approximate, from public data, and for reference only — verify with the City / Township of Langley before relying on them.
Recent nearby sales
Sold prices are available to registered users. Log in to see what these sold for.

 1 / 40 photos