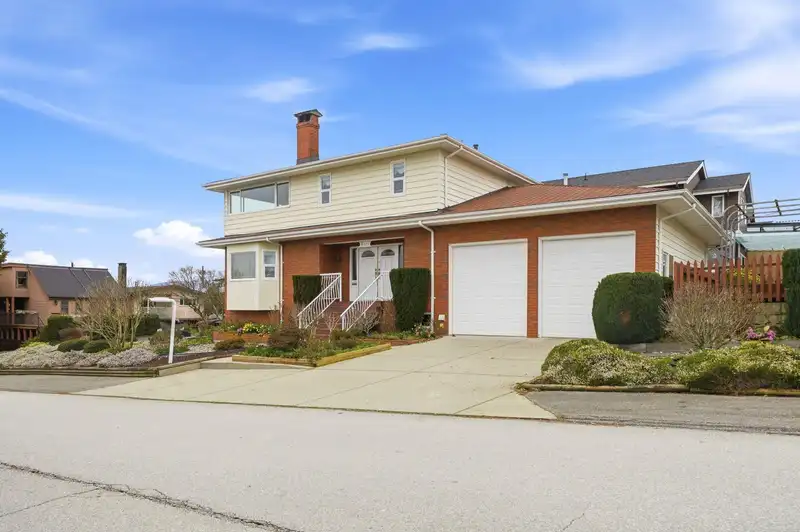
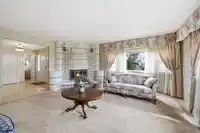
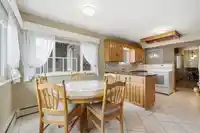
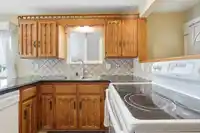
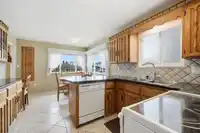
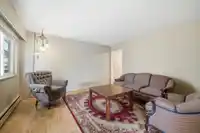
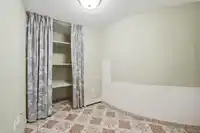
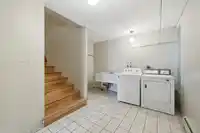
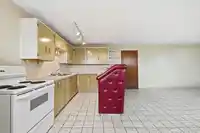
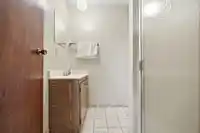
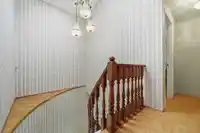
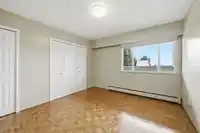
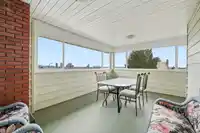
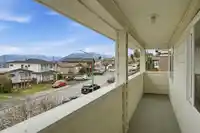
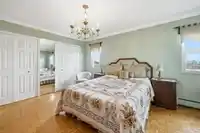
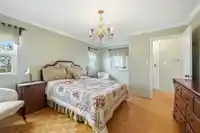
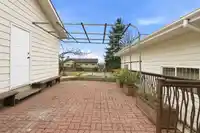
Wake up to sweeping southern city views and end the day with spectacular west-facing sunsets from this premier corner property in coveted Capitol Hill. Proudly built and cared for by one family, this home sits in a welcoming, family-oriented neighbourhood. The enclosed sunroom is the perfect setting for dinners and gatherings while enjoying the panoramic…
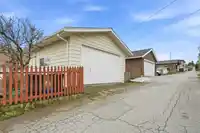
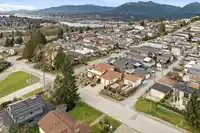
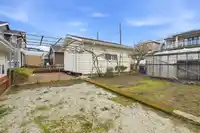
Wake up to sweeping southern city views and end the day with spectacular west-facing sunsets from this premier corner property in coveted Capitol Hill. Proudly built and cared for by one family, this home sits in a welcoming, family-oriented neighbourhood. The enclosed sunroom is the perfect setting for dinners and gatherings while enjoying the panoramic outlook. A highly functional floor plan offers flexibility for growing families and future in-law suite potential. With a double attached garage plus a separate double garage off the lane, there is space for vehicles, hobbies and storage. Rarely does a property in this location become available—only 20 minutes to downtown Vancouver and minutes to the vibrant Amazing Brentwood.
Features
Garden
Detached
Garage Double
Front Access
Garage Door Opener
Shopping Nearby
Room measurements15 rooms▸
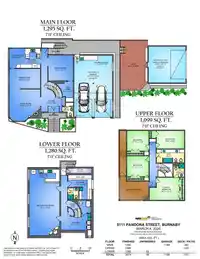
FoyerMain · 12'9 × 11'5
Living RoomMain · 17'4 × 16'10
Dining RoomMain · 10'9 × 16'10
Eating AreaMain · 10'7 × 8'7
KitchenMain · 10'7 × 8'3
Family RoomMain · 13'11 × 13'7
Flex RoomMain · 11'1 × 6'2
Primary BedroomAbove · 12'3 × 16'5
BedroomAbove · 11'2 × 11'10
BedroomAbove · 11'0 × 11'10
BedroomAbove · 9'9 × 15'0
Recreation RoomBelow · 28'8 × 16'5
KitchenBelow · 7'5 × 16'5
StorageBelow · 13'3 × 12'10
LaundryBelow · 7'4 × 16'5
Floor plan
🔍 Tap to zoom
Pinch or scroll to zoom · drag to pan · double-tap to reset
Property Details
MLS NumberR3100243
Property TypeSingle Family Residence
Bedrooms4
Bathrooms3.5
Square Feet3,674
Lot Size6,473 sqft
Year Built1981
Parking Spaces4
HeatingBaseboard, Radiant
StatusClosed
Listed ByRoyal LePage West Real Estate Services
School Catchment
ElementaryConfederation Park
SecondaryAlpha
Neighbourhood
Highlighted area = this home's census tract (StatCan), the boundary the neighbourhood stats describe.
$1,600,000Median home value
$90,000Median household income
64.3%Owner-occupied
43.1%Single-detached homes
2.5Avg household size
43.6Median age
43%Bachelor's degree or higher (25-64)
51.2%Commute under 30 min
77.7%Drive to work
40.8%Foreign-born residents
7,525Neighbourhood population
Age
Under 1513.5%
15 to 6468.3%
65 and over18.3%
Household size
1 person26.8%
230%
319%
416.3%
5 or more7.9%
Language spoken at home
52.8% English mother tongue
Cantonese10.6%
Mandarin7.7%
English + other4.5%
Italian2.9%
Spanish2%
Farsi1.8%
All others17.7%
Mother tongue, share of 7,525 residents.
How this pocket differs
more 4-person households than Burnaby North 16.2% vs 13.2%
Median dwelling value is notably higher than Metro Vancouver $1,600,000 vs $1,050,000
Source: Statistics Canada, Census of Population, 2021. Reproduced and distributed on an "as is" basis with the permission of Statistics Canada.
Land & Development
Lot size6,462 sqft
Lot dimensions54 × 122 ft
Lot shapeRectangular
Approximate lot lines (ParcelMap BC)
Zoning, lot dimensions and grade are approximate, from public data, and for reference only — verify with the City / Township of Langley before relying on them.
Monthly Cost Calculator
From the listing
Estimate only — replace it with your quote
Estimated Monthly Cost—
Partner Rates Available
Contact us for preferred mortgage rates

 1 / 40 photos