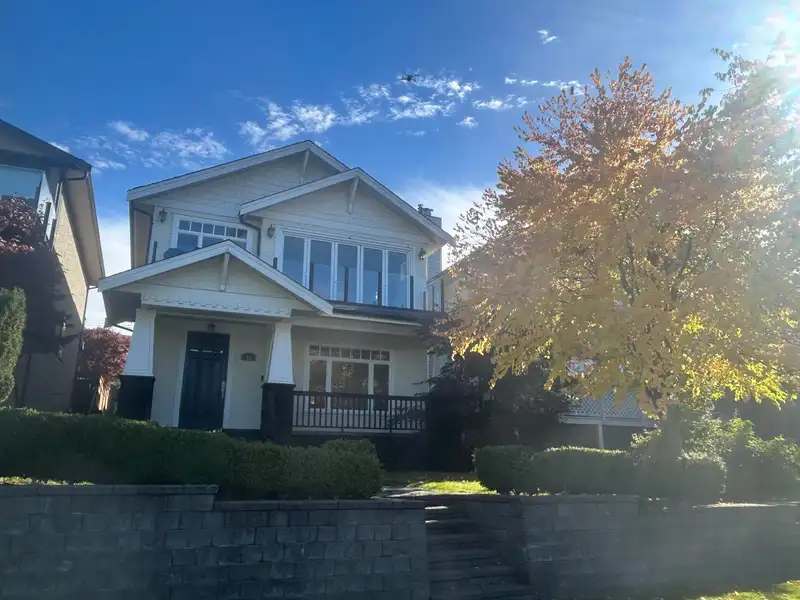
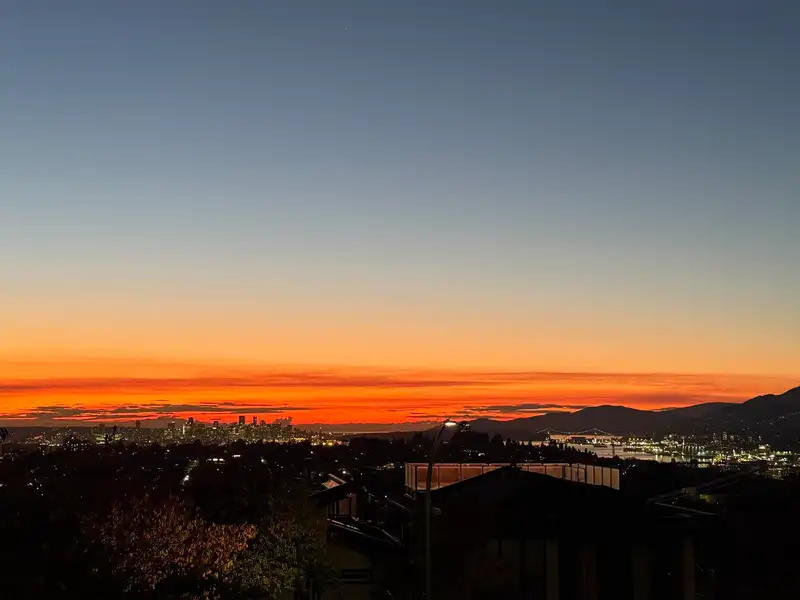
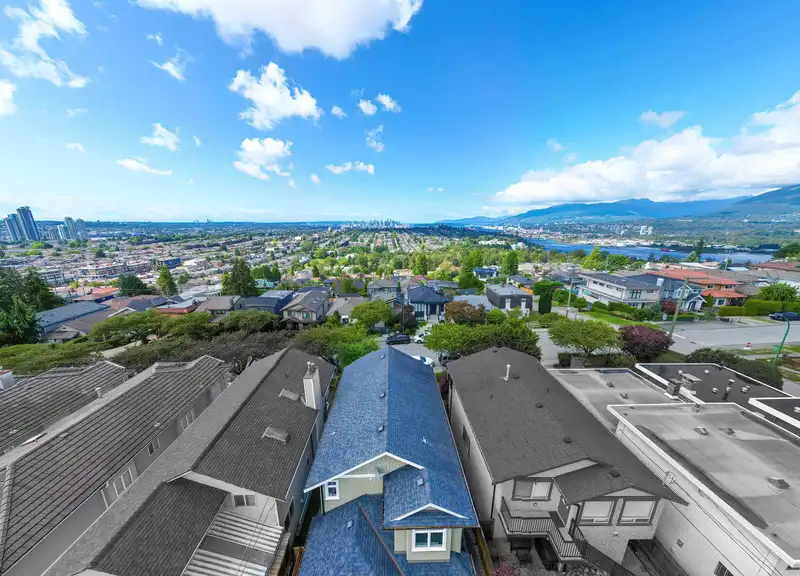
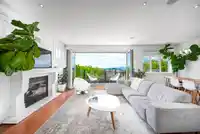
Call listing agent for Private showing. Welcome to this magnificent High quality custom built home with breathtaking CITY & MOUNTAIN VIEW day & night ! This exquisite home features reverse plan, open concept living at its finest on upper floor. Expansive EuroLine Glass Doors open up completely to large balcony for indoor & outdoor living with picturesque…
Call listing agent for Private showing. Welcome to this magnificent High quality custom built home with breathtaking CITY & MOUNTAIN VIEW day & night ! This exquisite home features reverse plan, open concept living at its finest on upper floor. Expansive EuroLine Glass Doors open up completely to large balcony for indoor & outdoor living with picturesque views. Main level is comprised of primary suite w/ Dream en-suite and W/I Closet,2 additional bdrms & laundry rm complete this level. Meticulously maintained, bright, expansive interiors, Soaring 9' ceilings on both levels, Radiant Heating, no expense spared in the quality & detailed finishing of this well placed home. This residence also offers a Detached 2-car garage, and under-home storage-over 800 SF with 5' crawl space.
Features
Central Vacuum
Balcony
Garage Double
Shopping Nearby
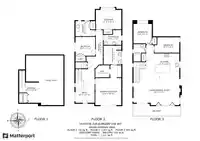
Room measurements12 rooms▸
FoyerMain · 17'9 × 10'1
Primary BedroomMain · 20'10 × 13'8
Walk-In ClosetMain · 6'4 × 7'6
BedroomMain · 9'11 × 10'4
BedroomMain · 10'2 × 13'5
LaundryMain · 7'11 × 10'4
Living RoomAbove · 14'7 × 15'0
Dining RoomAbove · 13'0 × 9'1
KitchenAbove · 12'3 × 24'1
BedroomAbove · 8'1 × 13'1
BedroomAbove · 9'8 × 12'3
Flex RoomBelow · 10'9 × 10'1
Floor plan
🔍 Tap to zoom
Pinch or scroll to zoom · drag to pan · double-tap to reset
Property Details
MLS NumberR3116424
Property TypeSingle Family Residence
Bedrooms5
Bathrooms3
Square Feet2,367
Lot Size3,983.72 sqft
Year Built2007
Parking Spaces2
HeatingNatural Gas, Radiant
Days on Market119
StatusActive
Listed ByNu Stream Realty Inc.
School Catchment
ElementaryConfederation Park
SecondaryAlpha
Neighbourhood
Highlighted area = this home's census tract (StatCan), the boundary the neighbourhood stats describe.
$1,600,000Median home value
$90,000Median household income
64.3%Owner-occupied
43.1%Single-detached homes
2.5Avg household size
43.6Median age
43%Bachelor's degree or higher (25-64)
51.2%Commute under 30 min
77.7%Drive to work
40.8%Foreign-born residents
7,525Neighbourhood population
Age
Under 1513.5%
15 to 6468.3%
65 and over18.3%
Household size
1 person26.8%
230%
319%
416.3%
5 or more7.9%
Language spoken at home
52.8% English mother tongue
Cantonese10.6%
Mandarin7.7%
English + other4.5%
Italian2.9%
Spanish2%
Farsi1.8%
All others17.7%
Mother tongue, share of 7,525 residents.
How this pocket differs
more 4-person households than Burnaby North 16.2% vs 13.2%
Median dwelling value is notably higher than Metro Vancouver $1,600,000 vs $1,050,000
Source: Statistics Canada, Census of Population, 2021. Reproduced and distributed on an "as is" basis with the permission of Statistics Canada.
Land & Development
Lot size3,978 sqft
Lot dimensions33 × 121 ft
Lot shapeRectangular
Approximate lot lines (ParcelMap BC)
Zoning, lot dimensions and grade are approximate, from public data, and for reference only — verify with the City / Township of Langley before relying on them.
Recent nearby sales
Sold prices are available to registered users. Log in to see what these sold for.

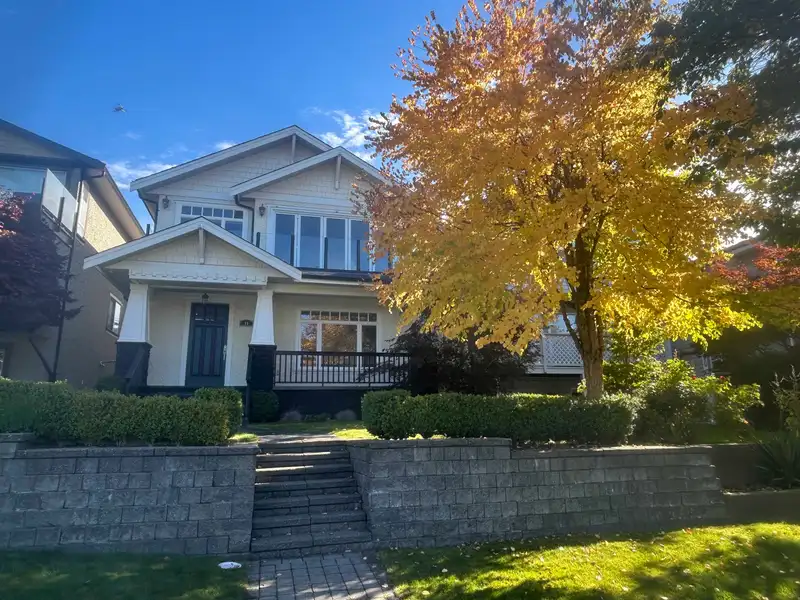 1 / 34 photos