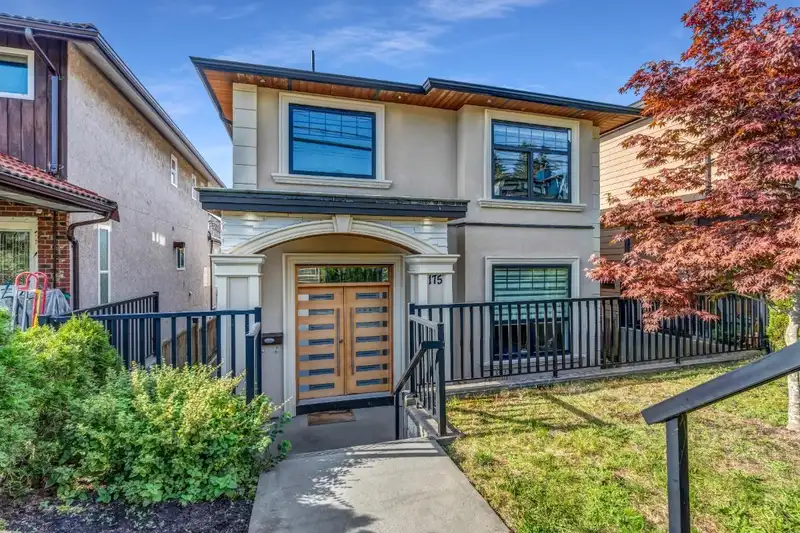
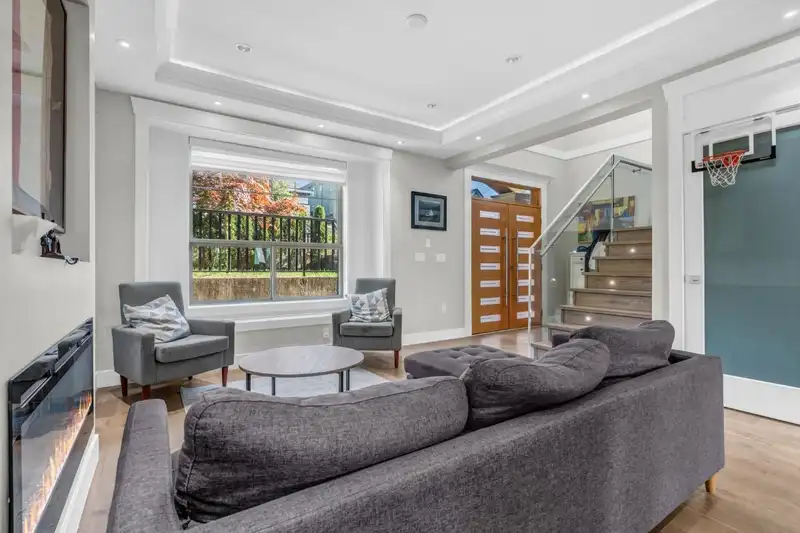
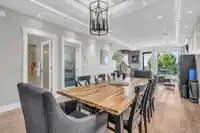
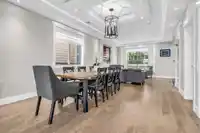
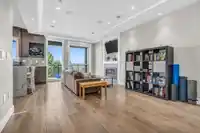
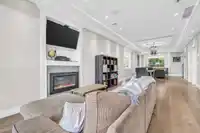
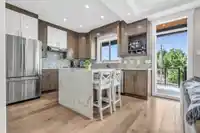
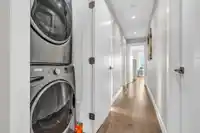
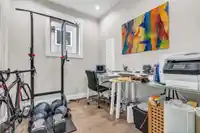
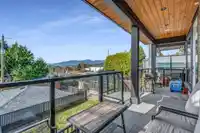
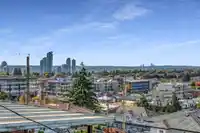
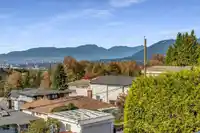
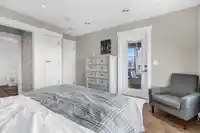
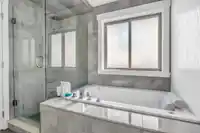
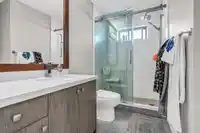
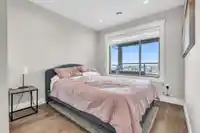
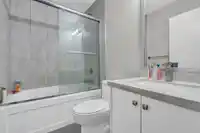
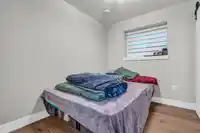
Step into a home where elegance meets everyday ease—anchored by an airy, open-concept design that invites light and life into every corner. At its heart, a gourmet kitchen and adjoining spice kitchen await your culinary creativity, while a quiet den and sleek guest bath complete the thoughtfully designed main level. Upstairs, four generously sized bedrooms…
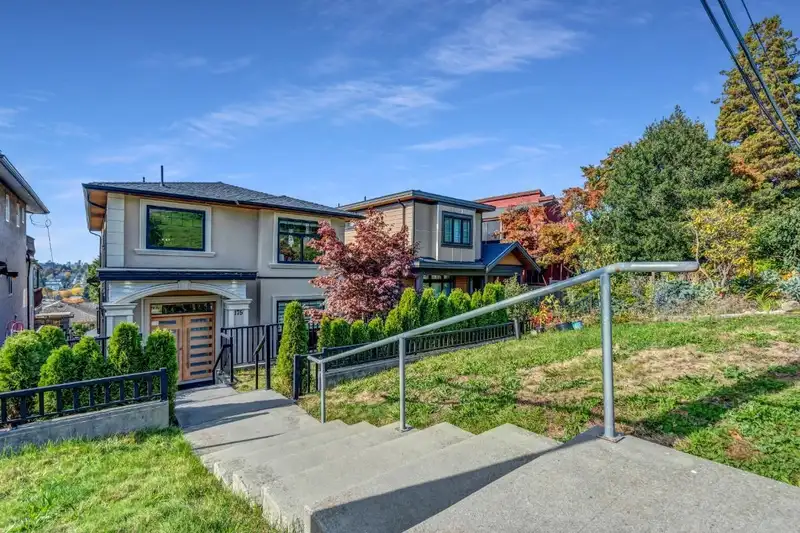
Step into a home where elegance meets everyday ease—anchored by an airy, open-concept design that invites light and life into every corner. At its heart, a gourmet kitchen and adjoining spice kitchen await your culinary creativity, while a quiet den and sleek guest bath complete the thoughtfully designed main level. Upstairs, four generously sized bedrooms promise rest and retreat, including a luxurious primary suite with its own covered balcony—perfect for sunrise coffees and peaceful contemplation. Below, a private one-bedroom suite offers comfort and autonomy for extended family or overnight guests. Rich hardwood floors flow throughout, and a detached garage adds both convenience and charm. Every detail reflects care, craftsmanship, and a home built to be lived in—and loved.
Features
Balcony
Additional Parking
Detached
Lane Access
Asphalt
Shopping Nearby
Room measurements12 rooms▸
Living RoomMain · 12'8 × 17'2
Dining RoomMain · 12'8 × 14'2
Family RoomMain · 10'9 × 11'6
DenMain · 8'0 × 9'0
FoyerMain · 4'10 × 6'8
KitchenMain · 11'0 × 11'6
Primary BedroomAbove · 11'10 × 12'8
BedroomAbove · 9'0 × 9'8
BedroomAbove · 7'8 × 9'0
BedroomAbove · 9'6 × 12'8
BedroomBsmt · 8'10 × 9'6
KitchenBsmt · 11'2 × 15'10
Floor plan
🔍 Tap to zoom
Pinch or scroll to zoom · drag to pan · double-tap to reset
Property Details
MLS NumberR3143789
Property TypeSingle Family Residence
Bedrooms5
Bathrooms4
Square Feet2,415
Lot Size4,026 sqft
Year Built2017
Parking Spaces2
HeatingRadiant
Days on Market38
StatusActive
Listed ByLuxmore Realty
School Catchment
ElementaryConfederation Park
SecondaryAlpha
Neighbourhood
Highlighted area = this home's census tract (StatCan), the boundary the neighbourhood stats describe.
$1,600,000Median home value
$90,000Median household income
64.3%Owner-occupied
43.1%Single-detached homes
2.5Avg household size
43.6Median age
43%Bachelor's degree or higher (25-64)
51.2%Commute under 30 min
77.7%Drive to work
40.8%Foreign-born residents
7,525Neighbourhood population
Age
Under 1513.5%
15 to 6468.3%
65 and over18.3%
Household size
1 person26.8%
230%
319%
416.3%
5 or more7.9%
Language spoken at home
52.8% English mother tongue
Cantonese10.6%
Mandarin7.7%
English + other4.5%
Italian2.9%
Spanish2%
Farsi1.8%
All others17.7%
Mother tongue, share of 7,525 residents.
How this pocket differs
more 4-person households than Burnaby North 16.2% vs 13.2%
Median dwelling value is notably higher than Metro Vancouver $1,600,000 vs $1,050,000
Source: Statistics Canada, Census of Population, 2021. Reproduced and distributed on an "as is" basis with the permission of Statistics Canada.
Land & Development
Lot size4,027 sqft
Lot dimensions33 × 122 ft
Lot shapeRectangular
Approximate lot lines (ParcelMap BC)
Zoning, lot dimensions and grade are approximate, from public data, and for reference only — verify with the City / Township of Langley before relying on them.
Recent nearby sales
Sold prices are available to registered users. Log in to see what these sold for.

 1 / 36 photos