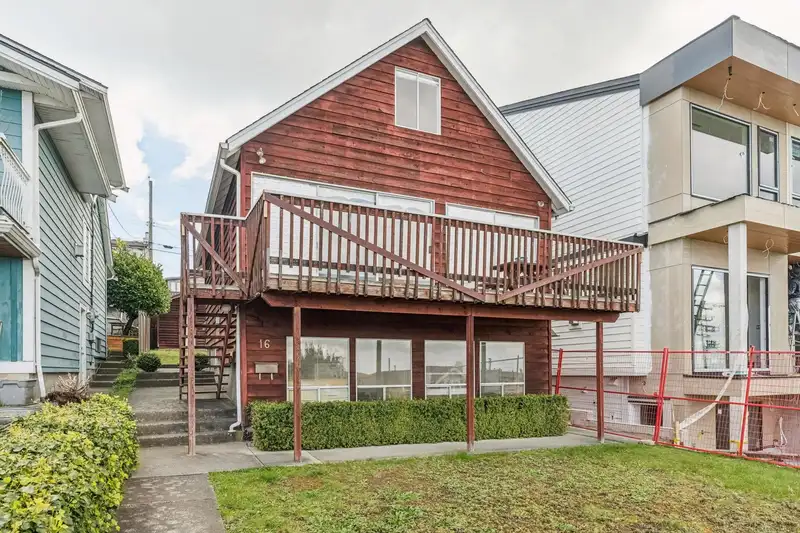
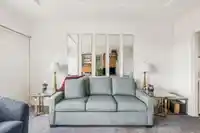
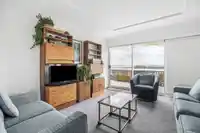
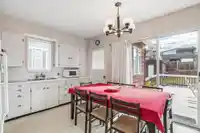
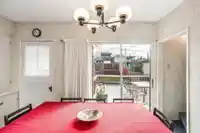
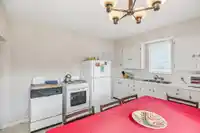
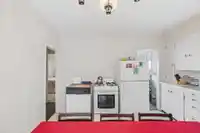
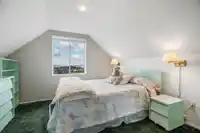
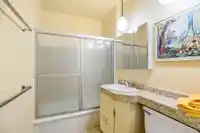
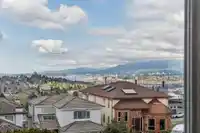
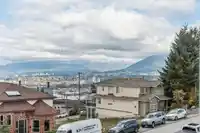
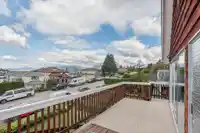
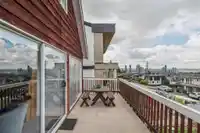
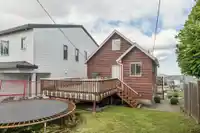
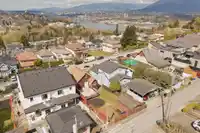
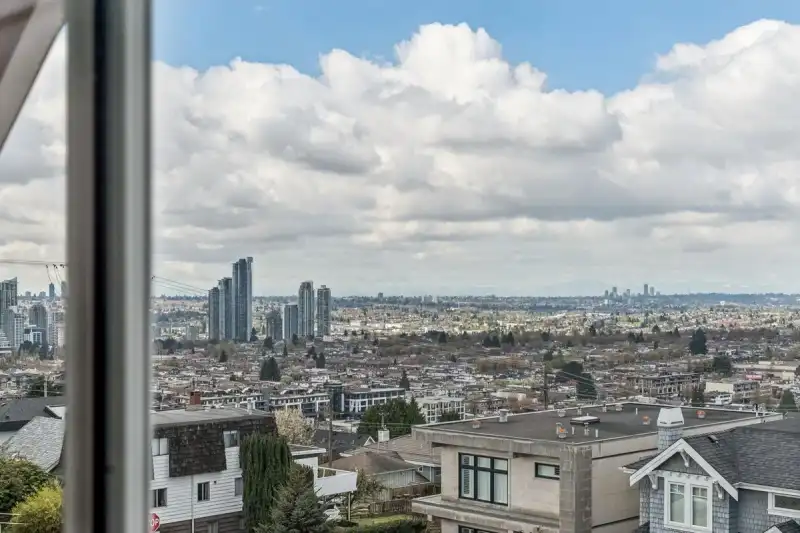
Perched in sought-after Capitol Hill, this 4-bedroom, 2-storey home with a full walk-out basement offers a rare opportunity to secure a view property in North Burnaby. Built in 1945, the home features a spacious lower level with separate access and its own laundry, offering flexible living options ideal for extended family or guests. Enjoy stunning,…
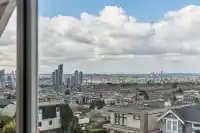
Perched in sought-after Capitol Hill, this 4-bedroom, 2-storey home with a full walk-out basement offers a rare opportunity to secure a view property in North Burnaby. Built in 1945, the home features a spacious lower level with separate access and its own laundry, offering flexible living options ideal for extended family or guests. Enjoy stunning, unobstructed city skyline views from the main living areas, while the east-facing rear yard welcomes morning light and peaceful outdoor living. Situated on a prime lot in a quiet, established neighbourhood close to parks, schools, and transit, this property presents exceptional potential for redevelopment or a visionary renovation. A remarkable chance to create your dream home in an unbeatable location.
Features
Open
Shopping Nearby
Room measurements12 rooms▸
BedroomBsmt · 8'11 × 9'11
Walk-In ClosetBsmt · 4'8 × 5'2
KitchenBsmt · 7'2 × 8'7
Dining RoomBsmt · 6'6 × 10'3
Living RoomBsmt · 10'4 × 13'0
PatioBsmt · 6'6 × 21'8
LaundryMain · 5'7 × 6'6
KitchenMain · 11'1 × 12'8
Living RoomMain · 11'11 × 13'10
Primary BedroomMain · 8'11 × 11'4
BedroomAbove · 6'10 × 12'7
BedroomAbove · 10'6 × 12'3
Floor plan
🔍 Tap to zoom
Pinch or scroll to zoom · drag to pan · double-tap to reset
Property Details
MLS NumberR3153287
Property TypeSingle Family Residence
Bedrooms4
Bathrooms2
Square Feet1,509
Lot Size4,026 sqft
Year Built1945
HeatingForced Air
Days on Market5
StatusActive
Listed ByMacdonald Realty
School Catchment
ElementaryConfederation Park
SecondaryAlpha
Neighbourhood
Highlighted area = this home's census tract (StatCan), the boundary the neighbourhood stats describe.
$1,600,000Median home value
$90,000Median household income
64.3%Owner-occupied
43.1%Single-detached homes
2.5Avg household size
43.6Median age
43%Bachelor's degree or higher (25-64)
51.2%Commute under 30 min
77.7%Drive to work
40.8%Foreign-born residents
7,525Neighbourhood population
Age
Under 1513.5%
15 to 6468.3%
65 and over18.3%
Household size
1 person26.8%
230%
319%
416.3%
5 or more7.9%
Language spoken at home
52.8% English mother tongue
Cantonese10.6%
Mandarin7.7%
English + other4.5%
Italian2.9%
Spanish2%
Farsi1.8%
All others17.7%
Mother tongue, share of 7,525 residents.
How this pocket differs
more 4-person households than Burnaby North 16.2% vs 13.2%
Median dwelling value is notably higher than Metro Vancouver $1,600,000 vs $1,050,000
Source: Statistics Canada, Census of Population, 2021. Reproduced and distributed on an "as is" basis with the permission of Statistics Canada.
Land & Development
Lot size4,011 sqft
Lot dimensions33 × 121 ft
Lot shapeRectangular
Approximate lot lines (ParcelMap BC)
Zoning, lot dimensions and grade are approximate, from public data, and for reference only — verify with the City / Township of Langley before relying on them.
Monthly Cost Calculator
Estimated monthly cost$7,412
Mortgage payment$6,744
Property tax$518
Home insurance$150
Partner Rates Available
Contact us for preferred mortgage rates
Monthly cost
Estimated monthly$7,412
$1,265,000$1,715,000
9%50%
2.72%6.72%
5 years30 years
$4,971/yr$7,471/yr
$120/mo$180/mo
An estimate only. Canadian semi-annual compounding; excludes utilities, closing costs and BC property transfer tax.
5-year fixed, as of Aug 6

 1 / 39 photos