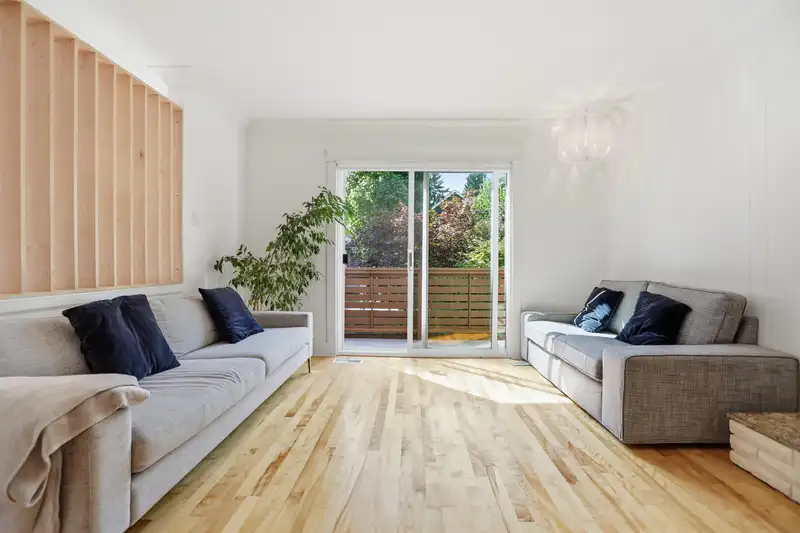
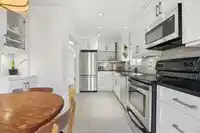
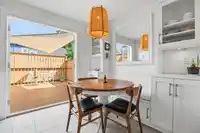
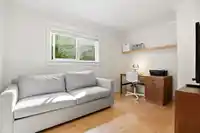
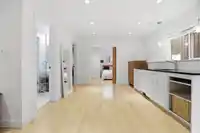
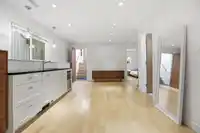
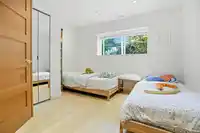
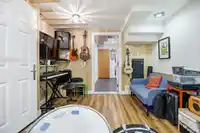
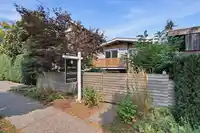
A fantastic family home in the heart of Riley Park, conveniently located just blocks from Main St, Queen Elizabeth Park and Hillcrest Comm Cent. This 4 bedroom + den, 2 bathroom home features a bright walk-through kitchen opening to a sunny 196 sq. ft. deck, beautifully landscaped, private and fully fenced yard. The flexible lower level works seamlessly…
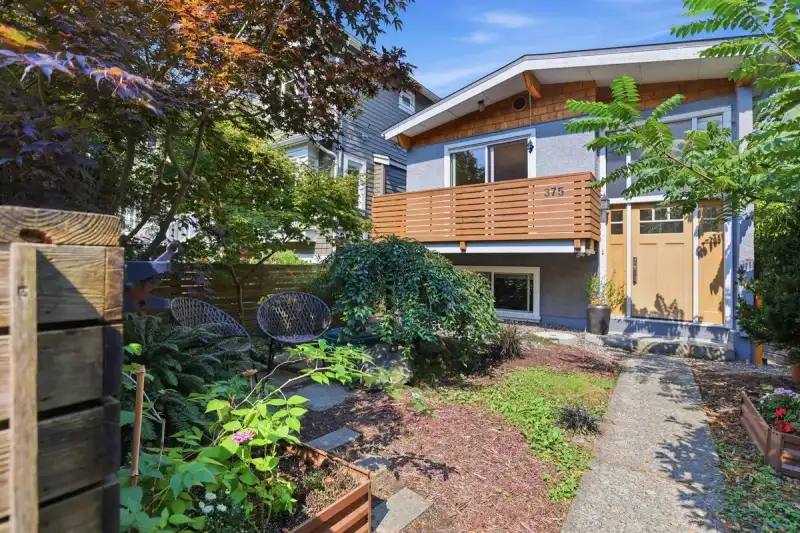
A fantastic family home in the heart of Riley Park, conveniently located just blocks from Main St, Queen Elizabeth Park and Hillcrest Comm Cent. This 4 bedroom + den, 2 bathroom home features a bright walk-through kitchen opening to a sunny 196 sq. ft. deck, beautifully landscaped, private and fully fenced yard. The flexible lower level works seamlessly with the main home or offers space for guests or easy suite potential. Extensive updates over the last 9 years include updated windows and doors, new heat pump and furnace, renovated bathrooms, new hardwood downstairs, updated wiring, plumbing, insulation, perimeter drainage, & new water main. Metal roof and AC! Enjoy an exceptional house in a convenient location near schools, Riley Pk, Nat Bailey Stadium, transit, shops, cafes&restaurants.
Features
Storage
Balcony
Private Yard
Open
Lane Access
Shopping Nearby
Room measurements13 rooms▸
Living RoomMain · 9'6 × 12'4
Dining RoomMain · 8'3 × 12'5
KitchenMain · 17'9 × 10'2
Primary BedroomMain · 12'9 × 8'10
BedroomMain · 12'8 × 8'9
FoyerMain · 3'5 × 6'7
Mud RoomBelow · 7'2 × 6'2
Recreation RoomBelow · 19'2 × 10'8
Recreation RoomBelow · 7'11 × 7'2
BedroomBelow · 9'9 × 9'2
BedroomBelow · 12'3 × 10'8
LaundryBelow · 11'1 × 6'8
DenBelow · 12'9 × 10'11
Floor plan
🔍 Tap to zoom
Pinch or scroll to zoom · drag to pan · double-tap to reset
Property Details
MLS NumberR3159295
Property TypeSingle Family Residence
Bedrooms4
Bathrooms2
Square Feet1,920
Lot Size2,632.71 sqft
Year Built1973
HeatingHeat Pump, Natural Gas
StatusPending
Listed ByOakwyn Realty Ltd.
School Catchment
ElementaryWolfe
SecondaryTupper
Neighbourhood
Highlighted area = this home's census tract (StatCan), the boundary the neighbourhood stats describe.
$1,900,000Median home value
$108,000Median household income
60.2%Owner-occupied
30.8%Single-detached homes
2.5Avg household size
40Median age
59.7%Bachelor's degree or higher (25-64)
65%Commute under 30 min
59.9%Drive to work
35.7%Foreign-born residents
7,346Neighbourhood population
Age
Under 1514.2%
15 to 6469.8%
65 and over16%
Household size
1 person25.6%
234.1%
316%
416.1%
5 or more8.2%
Language spoken at home
60.4% English mother tongue
Cantonese10.1%
English + other4.2%
Mandarin3.9%
Tagalog3.8%
Punjabi1.6%
Spanish1.6%
All others14.4%
Mother tongue, share of 7,330 residents.
How this pocket differs
more 5+ person households than Cambie 8.2% vs 6.8%
notably more Tagalog speakers than Cambie 3.8% vs 2.2%
notably fewer Mandarin speakers than Cambie 3.9% vs 6.7%
Median household income is higher than Metro Vancouver $108,000 vs $90,000
Median dwelling value is notably higher than Metro Vancouver $1,900,000 vs $1,050,000
Source: Statistics Canada, Census of Population, 2021. Reproduced and distributed on an "as is" basis with the permission of Statistics Canada.
Land & Development
Lot size2,633 sqft
Lot dimensions25 × 104 ft
Lot shapeRectangular
Approximate lot lines (ParcelMap BC)
Zoning, lot dimensions and grade are approximate, from public data, and for reference only — verify with the City / Township of Langley before relying on them.
Recent nearby sales
Sold prices are available to registered users. Log in to see what these sold for.

 1 / 40 photos