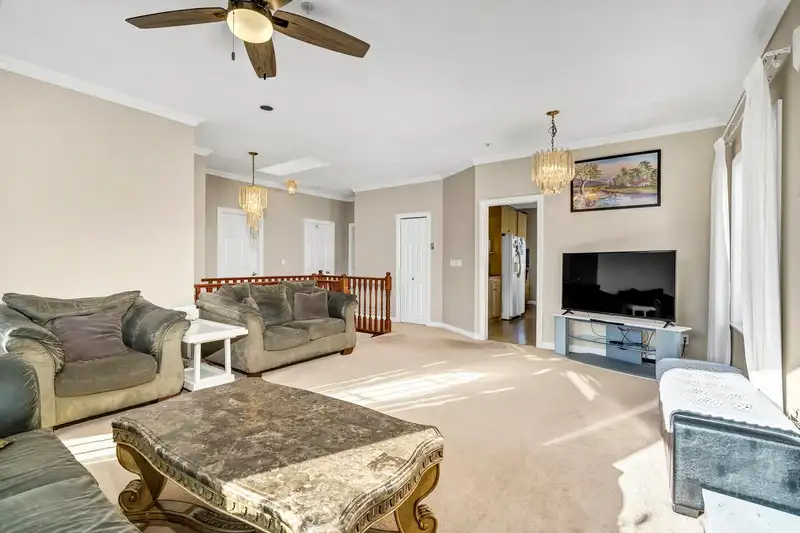
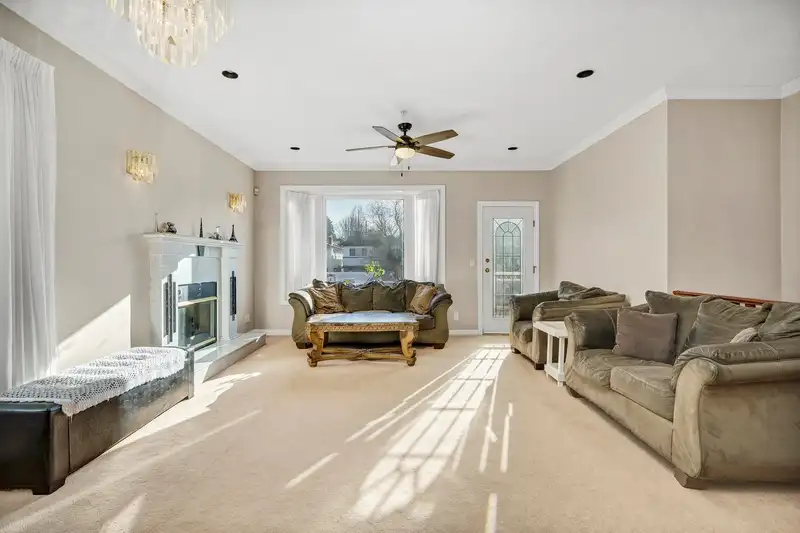
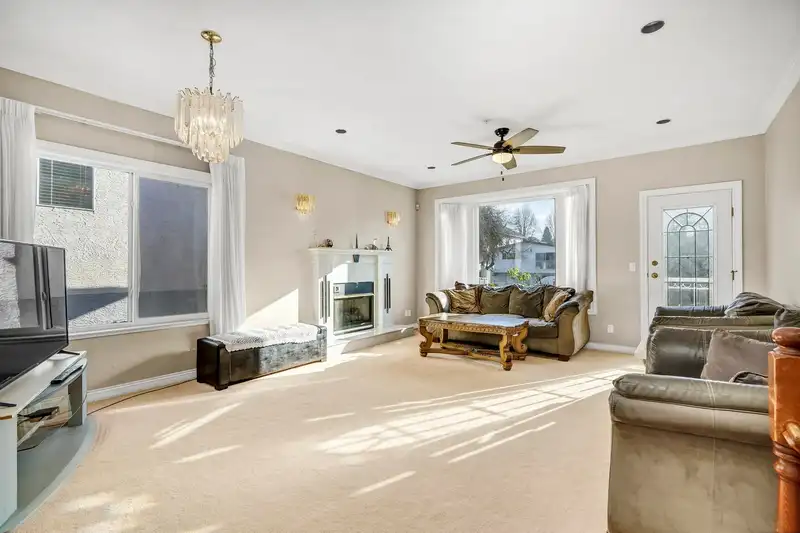
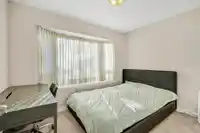
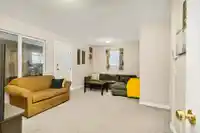
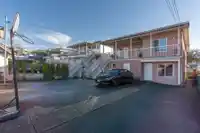
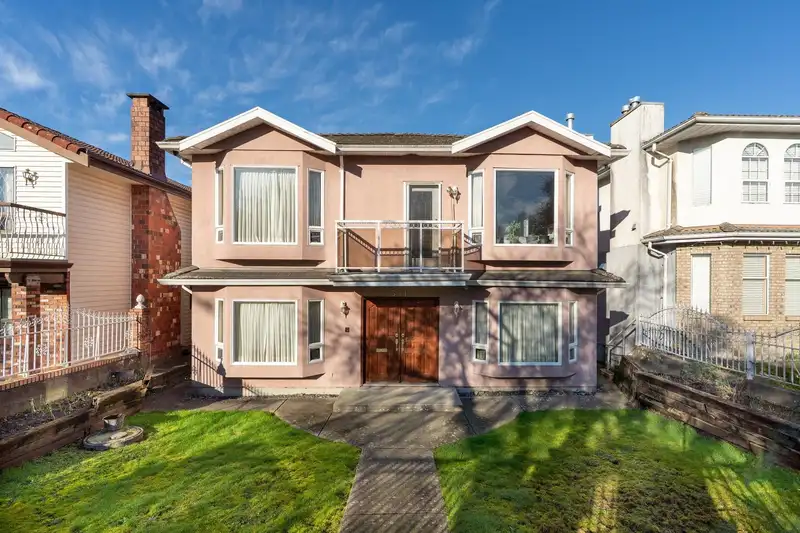
Extra wide LOT, with 7 BR and 4 full Bathroom home including 3-bedroom & 2-bathroom Suite with a separate entrance and second full kitchen, plus large storage on the ground floor, and tripple (3) detached garage with the laneway access.The main level features a bright and spacious living room with a cozy gas fireplace,4BR and 2 Full Bath, a functional…
Extra wide LOT, with 7 BR and 4 full Bathroom home including 3-bedroom & 2-bathroom Suite with a separate entrance and second full kitchen, plus large storage on the ground floor, and tripple (3) detached garage with the laneway access.The main level features a bright and spacious living room with a cozy gas fireplace,4BR and 2 Full Bath, a functional kitchen with an eating area, radiant in-floor heating, and 9-foot ceilings throughout. A private deck, perfect for enjoying your morning coffee with city and mountain views. Located just steps from Fraser Street’s shops and restaurants! There is also the great potential to add a large LANEWAY HOUSE by current existing R1-1 Zoning . Don't miss, Call Today!
Features
Storage
Central Vacuum
Balcony
Garage Triple
Open
Rear Access
Shopping Nearby
Room measurements19 rooms▸
Living RoomAbove · 11'7 × 15'8
Dining RoomAbove · 7'6 × 13'9
KitchenAbove · 10'3 × 12'7
Eating AreaAbove · 7'2 × 13'7
Primary BedroomAbove · 13'8 × 11'3
BedroomAbove · 10'1 × 12'2
BedroomAbove · 9'11 × 7'8
Walk-In ClosetAbove · 4'11 × 5'11
FoyerBelow · 8'7 × 8'1
KitchenBelow · 16'5 × 11'0
Living RoomBelow · 11'11 × 18'3
BedroomBelow · 8'1 × 11'0
BedroomBelow · 9'4 × 10'8
BedroomBelow · 8'1 × 11'0
BedroomBelow · 9'8 × 7'6
StorageBsmt · 8'7 × 18'11
LaundryBelow · 6'6 × 8'1
PatioAbove · 9'3 × 19'1
PatioAbove · 3'9 × 8'4
Floor plan
🔍 Tap to zoom
Pinch or scroll to zoom · drag to pan · double-tap to reset
Property Details
MLS NumberR3114510
Property TypeSingle Family Residence
Bedrooms7
Bathrooms4
Square Feet2,540
Lot Size5,658 sqft
Year Built2002
Parking Spaces3
HeatingElectric, Radiant
Days on Market157
StatusActive
Listed ByTeam 3000 Realty Ltd.
School Catchment
ElementaryLivingstone
SecondaryTupper
Neighbourhood
Highlighted area = this home's census tract (StatCan), the boundary the neighbourhood stats describe.
$1,900,000Median home value
$108,000Median household income
60.2%Owner-occupied
30.8%Single-detached homes
2.5Avg household size
40Median age
59.7%Bachelor's degree or higher (25-64)
65%Commute under 30 min
59.9%Drive to work
35.7%Foreign-born residents
7,346Neighbourhood population
Age
Under 1514.2%
15 to 6469.8%
65 and over16%
Household size
1 person25.6%
234.1%
316%
416.1%
5 or more8.2%
Language spoken at home
60.4% English mother tongue
Cantonese10.1%
English + other4.2%
Mandarin3.9%
Tagalog3.8%
Punjabi1.6%
Spanish1.6%
All others14.4%
Mother tongue, share of 7,330 residents.
How this pocket differs
more 5+ person households than Cambie 8.2% vs 6.8%
notably more Tagalog speakers than Cambie 3.8% vs 2.2%
notably fewer Mandarin speakers than Cambie 3.9% vs 6.7%
Median household income is higher than Metro Vancouver $108,000 vs $90,000
Median dwelling value is notably higher than Metro Vancouver $1,900,000 vs $1,050,000
Source: Statistics Canada, Census of Population, 2021. Reproduced and distributed on an "as is" basis with the permission of Statistics Canada.
Land & Development
Lot size5,675 sqft
Lot dimensions40 × 142 ft
Lot shapeRectangular
Approximate lot lines (ParcelMap BC)
Zoning, lot dimensions and grade are approximate, from public data, and for reference only — verify with the City / Township of Langley before relying on them.
Recent nearby sales
Sold prices are available to registered users. Log in to see what these sold for.

 1 / 36 photos