
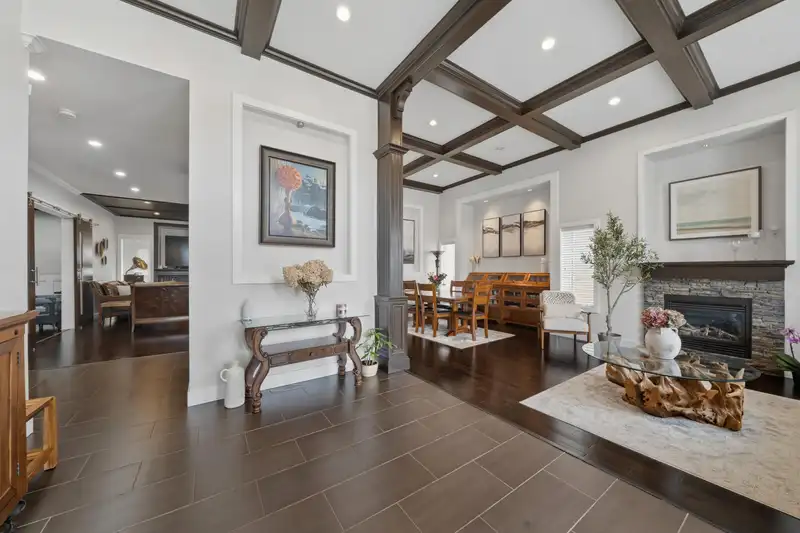
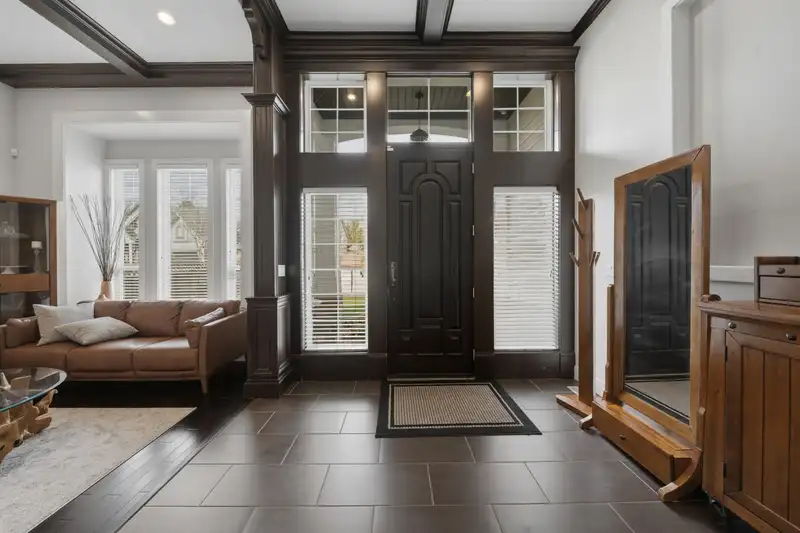
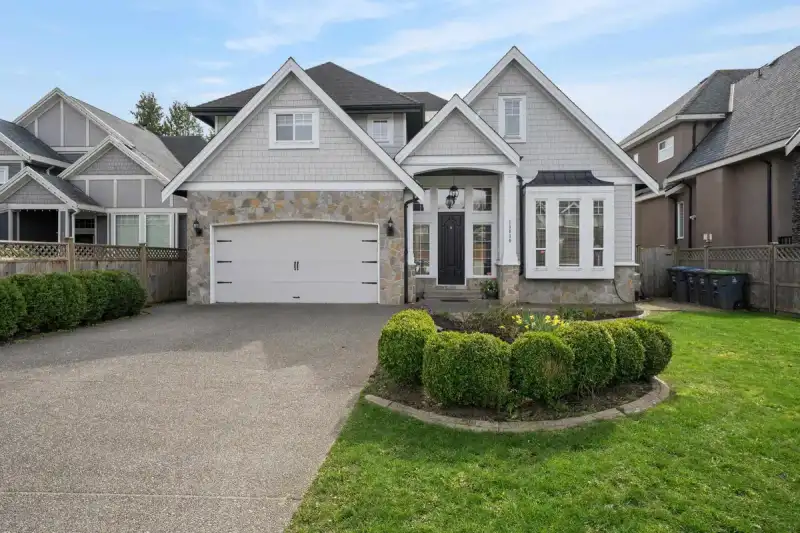
Stunning South-Facing Home on a 7,500+. Nestled on a quiet street just a one-minute walk to Fleetwood Park and Fleetwood Park Secondary School, this beautifully maintained home offers the perfect blend of comfort and convenience. Enjoy walking distance to the future SkyTrain station, community centre, library, transit, banks, and shopping. This like-new…
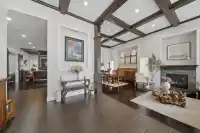
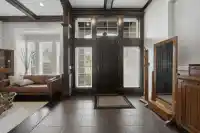
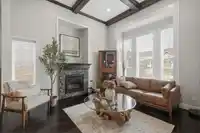
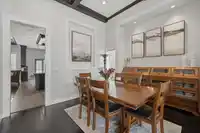
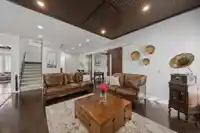
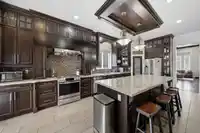
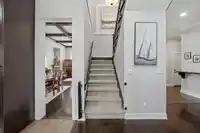
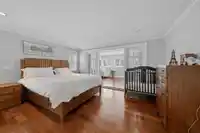
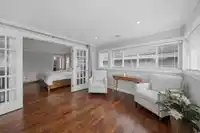
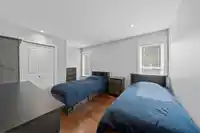
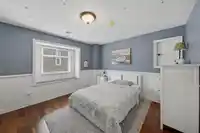
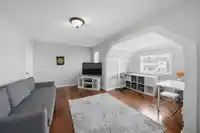
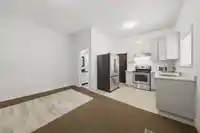
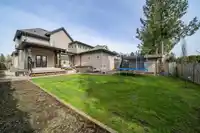
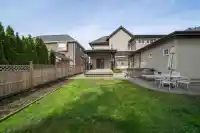
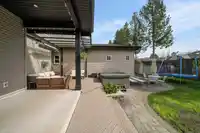
Stunning South-Facing Home on a 7,500+. Nestled on a quiet street just a one-minute walk to Fleetwood Park and Fleetwood Park Secondary School, this beautifully maintained home offers the perfect blend of comfort and convenience. Enjoy walking distance to the future SkyTrain station, community centre, library, transit, banks, and shopping. This like-new home features soaring ceilings throughout the main floor, enhanced by extensive crown mouldings and baseboards. The chef-inspired gourmet kitchen boasts a massive 4' x 12' granite island-perfect for entertaining-along with high-end finishes and central air conditioning for year-round comfort. Step outside to a sunny, south-facing backyard complete with a 400+ sq ft sundeck. If that wasn't enough it has a one bedroom mortgage helper!!!!
Features
Balcony
Garage Double
Open
Other
Front Access
Garage Door Opener
Room measurements16 rooms▸
Living RoomMain · 13' × 12'
Family RoomMain · 13'6 × 16'
Games RoomMain · 15'6 × 21'
Dining RoomMain · 11' × 12'
KitchenMain · 8' × 9'
FoyerMain · 10' × 13'6
LaundryMain · 6' × 7'6
KitchenMain · 11' × 15'6
Living RoomMain · 11' × 15'6
BedroomMain · 12' × 16'2
Primary BedroomAbove · 14'6 × 16'6
Walk-In ClosetAbove · 6' × 9'6
Primary BedroomAbove · 12' × 13'6
Walk-In ClosetAbove · 4' × 5'
BedroomAbove · 12'4 × 13'6
BedroomAbove · 11'6 × 14'6
Floor plan
🔍 Tap to zoom
Pinch or scroll to zoom · drag to pan · double-tap to reset
Property Details
MLS NumberR3103294
Property TypeSingle Family Residence
Bedrooms5
Bathrooms4.5
Square Feet3,920
Lot Size7,553 sqft
Year Built2007
Parking Spaces2
HeatingForced Air, Heat Pump, Natural Gas
StatusClosed
Listed ByMacdonald Realty (Surrey/152)
School Catchment
ElementaryWalnut Road
SecondaryFleetwood Park
Neighbourhood
Highlighted area = this home's census tract (StatCan), the boundary the neighbourhood stats describe.
$850,000Median home value
$102,000Median household income
77.9%Owner-occupied
19.5%Single-detached homes
3.3Avg household size
42.4Median age
39.4%Bachelor's degree or higher (25-64)
58.6%Commute under 30 min
82.8%Drive to work
52.9%Foreign-born residents
4,004Neighbourhood population
Age
Under 1515.6%
15 to 6466%
65 and over18.4%
Household size
1 person13.5%
224.9%
319.8%
421.9%
5 or more19.8%
Language spoken at home
34.9% English mother tongue
Punjabi21.7%
Mandarin11.2%
English + other7.6%
Korean5.1%
Tagalog3%
Hindi2.1%
All others14.4%
Mother tongue, share of 3,840 residents.
How this pocket differs
notably more Korean speakers than Fleetwood Tynehead 5.1% vs 3%
notably more Mandarin speakers than Fleetwood Tynehead 11.2% vs 7%
notably fewer Tagalog speakers than Fleetwood Tynehead 3% vs 4.7%
more Punjabi speakers than Fleetwood Tynehead 21.7% vs 16.8%
Source: Statistics Canada, Census of Population, 2021. Reproduced and distributed on an "as is" basis with the permission of Statistics Canada.
Land & Development
Lot size7,502 sqft
Lot dimensions55 × 137 ft
Lot shapeRectangular
Approximate lot lines (ParcelMap BC)
Zoning, lot dimensions and grade are approximate, from public data, and for reference only — verify with the City / Township of Langley before relying on them.
Recent nearby sales
Sold prices are available to registered users. Log in to see what these sold for.

 1 / 28 photos