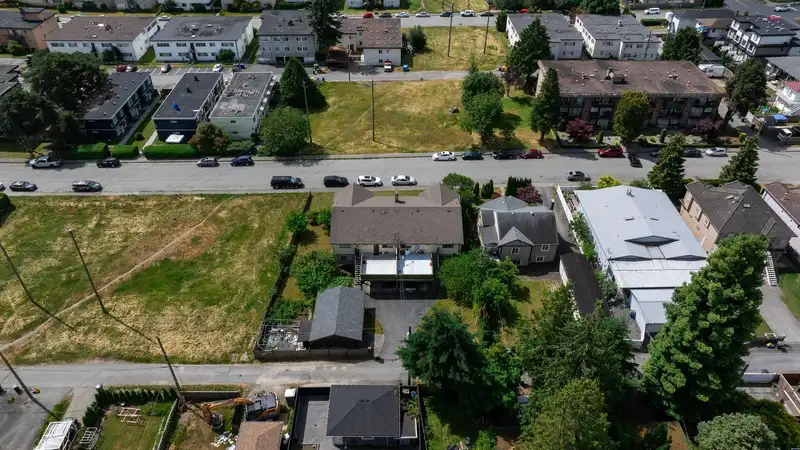
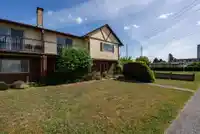
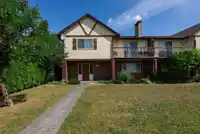
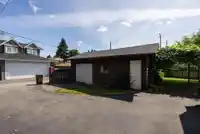
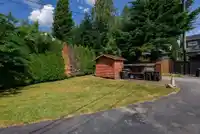
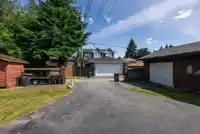
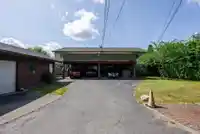
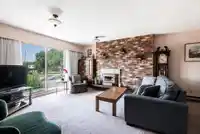
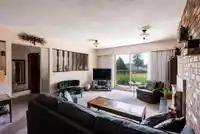
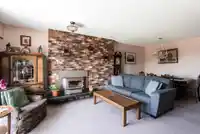
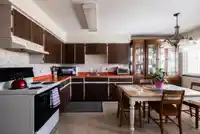
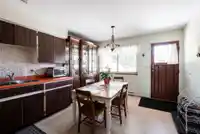
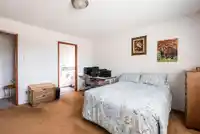
THE WAIT IS OVER! Rare opportunity in Highgate! Sitting on a massive lot (9850 sq ft!), this multi-family home features 4 self-contained units, offering 10 bdrms, 6 baths, and over 5,000 sq ft of living space. Built to last and lovingly owned by the same family since day one, this is your chance to invest, redevelop, or hold. Located in a family-friendly,…
THE WAIT IS OVER! Rare opportunity in Highgate! Sitting on a massive lot (9850 sq ft!), this multi-family home features 4 self-contained units, offering 10 bdrms, 6 baths, and over 5,000 sq ft of living space. Built to last and lovingly owned by the same family since day one, this is your chance to invest, redevelop, or hold. Located in a family-friendly, transit-connected neighborhood, you're just steps from SkyTrain, shopping, restaurants & parks. Detached garage, storage shed, generous green space, and a garden perfect for the green thumb. Huge development potential with new Burnaby OCP allowing greater density. They simply don’t build them like this anymore. Whether you're looking for strong rental income, or future development potential - this is the one! OPEN HOUSE SUN 1-3
Features
Storage
Garden
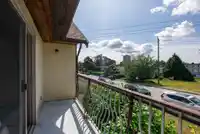
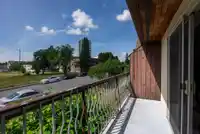
Balcony
Lane Access
Shopping Nearby
Room measurements26 rooms▸
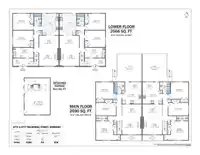
Living RoomMain · 12'8 × 13'10
Dining RoomMain · 8'9 × 13'10
KitchenMain · 9'1 × 14'0
Eating AreaMain · 6'3 × 8'10
Primary BedroomMain · 12'4 × 13'5
BedroomMain · 9'1 × 14'3
BedroomMain · 11'11 × 12'4
Living RoomMain · 12'8 × 13'0
Dining RoomMain · 8'9 × 13'10
KitchenMain · 9'1 × 14'0
Eating AreaMain · 6'3 × 8'10
Primary BedroomMain · 12'4 × 13'5
BedroomMain · 9'1 × 14'3
BedroomMain · 11'11 × 12'4
Living RoomBelow · 12'8 × 13'10
Dining RoomBelow · 12'8 × 13'10
KitchenBelow · 11'10 × 15'4
BedroomBelow · 11'17 × 12'1
BedroomBelow · 11'9 × 14'6
LaundryBelow · 7'1 × 14'6
FoyerBelow · 5'5 × 14'6
Living RoomBelow · 12'8 × 13'10
Dining RoomBelow · 8'11 × 13'10
KitchenBelow · 11'10 × 15'4
BedroomBelow · 11'9 × 14'6
BedroomBelow · 11'7 × 12'1
Floor plan
🔍 Tap to zoom
Pinch or scroll to zoom · drag to pan · double-tap to reset
Property Details
MLS NumberR3168594
Property TypeQuadruplex
Bedrooms10
Bathrooms5
Square Feet5,256
Lot Size9,840 sqft
Year Built1976
Parking Spaces5
HeatingBaseboard, Electric, Wood
Days on Market25
StatusActive
Listed ByOakwyn Realty Ltd.
School Catchment
ElementaryWindsor
SecondaryBurnaby South
Neighbourhood
Highlighted area = this home's census tract (StatCan), the boundary the neighbourhood stats describe.
$1,760,000Median home value
$102,000Median household income
72.7%Owner-occupied
43%Single-detached homes
3.1Avg household size
41.2Median age
40.6%Bachelor's degree or higher (25-64)
49.4%Commute under 30 min
76.6%Drive to work
54.1%Foreign-born residents
5,855Neighbourhood population
Age
Under 1513.9%
15 to 6468.4%
65 and over17.7%
Household size
1 person15.6%
227.1%
320.7%
419.6%
5 or more17%
Language spoken at home
34.3% English mother tongue
Mandarin21.3%
Cantonese11.3%
English + other4.8%
Punjabi3.6%
Tagalog2.7%
Spanish1.9%
All others20.1%
Mother tongue, share of 5,845 residents.
How this pocket differs
notably more 5+ person households than Burnaby South 16.9% vs 7.7%
notably fewer people living alone than Burnaby South 15.6% vs 30.4%
notably more 4-person households than Burnaby South 19.6% vs 12.3%
notably more Punjabi speakers than Burnaby South 3.6% vs 2.3%
more Mandarin speakers than Burnaby South 21.3% vs 17.4%
Median dwelling value is notably higher than Metro Vancouver $1,760,000 vs $1,050,000
Source: Statistics Canada, Census of Population, 2021. Reproduced and distributed on an "as is" basis with the permission of Statistics Canada.
Land & Development
Lot size9,823 sqft
Lot dimensions82 × 120 ft
Lot shapeRectangular
Approximate lot lines (ParcelMap BC)
Zoning, lot dimensions and grade are approximate, from public data, and for reference only — verify with the City / Township of Langley before relying on them.
Monthly Cost Calculator
Estimated monthly cost$12,559
Mortgage payment$11,633
Property tax$676
Home insurance$250
Partner Rates Available
Contact us for preferred mortgage rates
Monthly cost
Estimated monthly$12,559
$2,108,000$2,868,000
20%50%
3.05%7.05%
5 years30 years
$6,458/yr$9,758/yr
$200/mo$300/mo
An estimate only. Canadian semi-annual compounding; excludes utilities, closing costs and BC property transfer tax.
5-year fixed, as of Oct 13

 1 / 40 photos