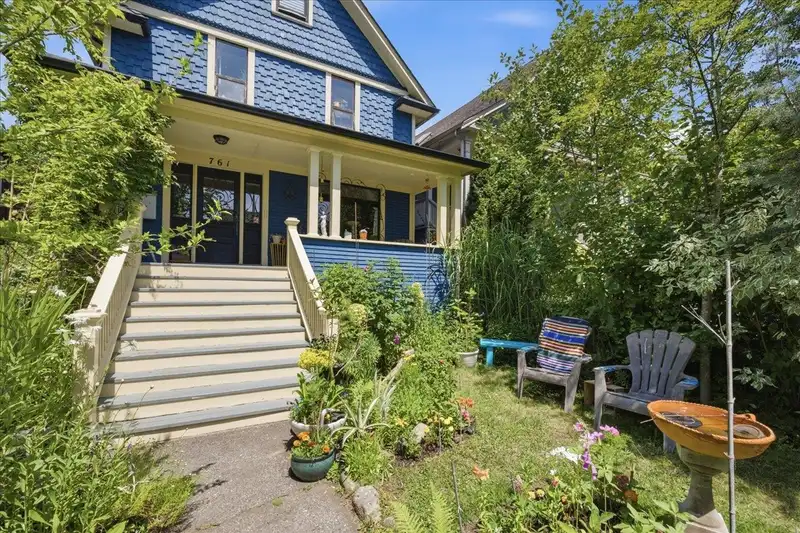
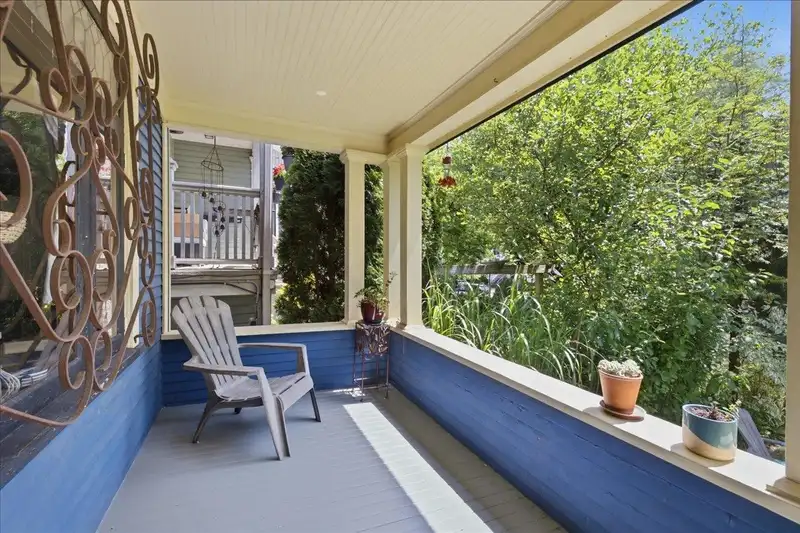
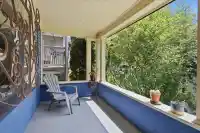
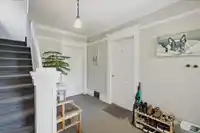
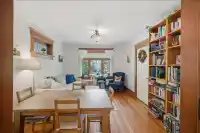
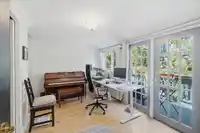
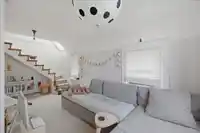
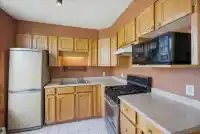
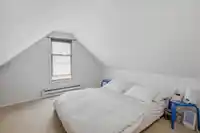
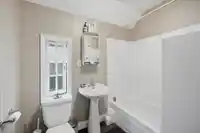
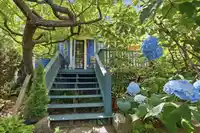
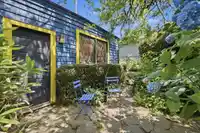
Beautifully maintained property on a 32.58' x 126.15' lot in one of Mount Pleasant's most desirable neighbourhoods. Over 3,000 sqft character home w/4 self-contained suites, this exceptional revenue property provides strong income & outstanding flexibility w/versatile accommodation options for investors or owner-occupiers. 4 well-designed suites incl: top…
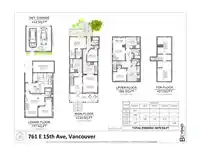
Beautifully maintained property on a 32.58' x 126.15' lot in one of Mount Pleasant's most desirable neighbourhoods. Over 3,000 sqft character home w/4 self-contained suites, this exceptional revenue property provides strong income & outstanding flexibility w/versatile accommodation options for investors or owner-occupiers. 4 well-designed suites incl: top flr, 2 level 2-bdrm w/mountain views, junior 1 bdrm, main flr 2 bdrm w/lrg N-facing deck, & two-level 1 bdrm. Generating approx. $96,012 in gross annual income w/future upside potential. Lovely, private mature yard offers a peaceful retreat. Detached 2-car garage w/power & heat - great storage & rental potential. Florence Nightingale & Sir Charles Tupper catchmnt. Located just steps to Fraser & Main St popular restaurants, cafes, & shops.
Features
Garden
Private Yard
Garage Double
Lane Access
Shopping Nearby
Room measurements23 rooms▸
FoyerMain · 9'6 × 12'3
Living RoomMain · 8'6 × 11'4
Dining RoomMain · 5'2 × 11'9
KitchenMain · 9'2 × 11'4
BedroomMain · 8'1 × 9'8
KitchenMain · 9'4 × 10'5
Walk-In ClosetMain · 5'2 × 7'5
NookMain · 4'0 × 7'10
Primary BedroomMain · 8'10 × 12'8
BedroomAbove · 9'11 × 10'6
KitchenAbove · 10'4 × 11'10
FoyerAbove · 4'6 × 9'0
KitchenAbove · 8'9 × 11'0
Living RoomAbove · 9'5 × 12'2
Dining RoomAbove · 6'0 × 9'5
BedroomAbv Main 2 · 11'1 × 15'9
BedroomAbv Main 2 · 11'1 × 13'0
Dining RoomBelow · 8'11 × 9'8
Living RoomBelow · 9'5 × 15'1
BedroomBelow · 11'3 × 12'4
UtilityBelow · 7'9 × 15'1
LaundryBelow · 11'4 × 15'3
StorageBelow · 8'7 × 16'4
Floor plan
🔍 Tap to zoom
Pinch or scroll to zoom · drag to pan · double-tap to reset
Property Details
MLS NumberR3153157
Property TypeQuadruplex
Bedrooms6
Bathrooms4
Square Feet3,070
Lot Size4,109.97 sqft
Year Built1912
Parking Spaces2
HeatingElectric, Forced Air, Natural Gas
Days on Market5
StatusActive
Listed ByRE/MAX Select Properties
School Catchment
ElementaryNightingale
SecondaryTupper
Neighbourhood
Highlighted area = this home's census tract (StatCan), the boundary the neighbourhood stats describe.
$1,550,000Median home value
$96,000Median household income
50%Owner-occupied
8.7%Single-detached homes
2.4Avg household size
36.4Median age
55.9%Bachelor's degree or higher (25-64)
63%Commute under 30 min
59%Drive to work
31.3%Foreign-born residents
5,032Neighbourhood population
Age
Under 1514.8%
15 to 6475.4%
65 and over9.8%
Household size
1 person27.4%
233.7%
317.7%
414.8%
5 or more6.3%
Language spoken at home
66.8% English mother tongue
Cantonese7.4%
English + other3.7%
Tagalog3.2%
Vietnamese3.1%
Spanish2.1%
French1.5%
All others12.2%
Mother tongue, share of 5,015 residents.
How this pocket differs
notably more children under 15 than Mount Pleasant VE 14.8% vs 9.5%
notably more 5+ person households than Mount Pleasant VE 6.3% vs 2.3%
notably more 4-person households than Mount Pleasant VE 14.8% vs 5.9%
notably fewer people living alone than Mount Pleasant VE 27.4% vs 47.2%
notably more Vietnamese speakers than Mount Pleasant VE 3.1% vs 1.3%
notably more Cantonese speakers than Mount Pleasant VE 7.4% vs 4.3%
Median dwelling value is higher than Metro Vancouver $1,550,000 vs $1,050,000
Source: Statistics Canada, Census of Population, 2021. Reproduced and distributed on an "as is" basis with the permission of Statistics Canada.
Land & Development
Lot size4,092 sqft
Lot dimensions33 × 126 ft
Lot shapeRectangular
Approximate lot lines (ParcelMap BC)
Zoning, lot dimensions and grade are approximate, from public data, and for reference only — verify with the City / Township of Langley before relying on them.
Recent nearby sales
Sold prices are available to registered users. Log in to see what these sold for.

 1 / 26 photos