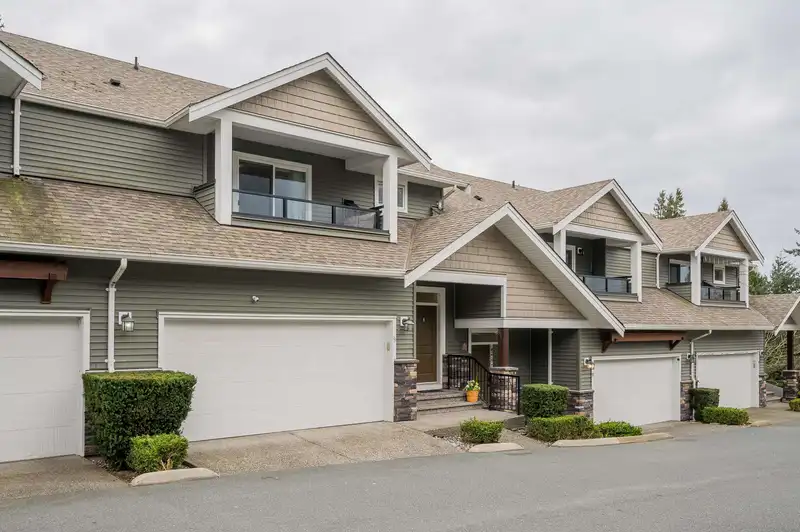
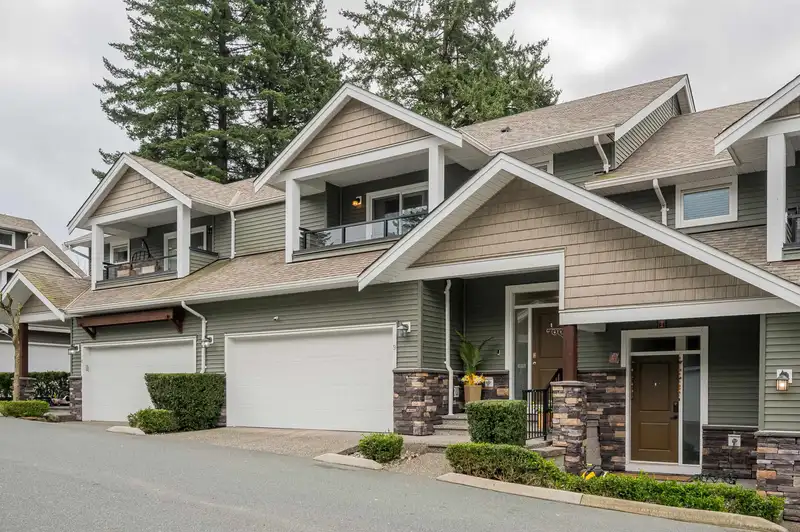
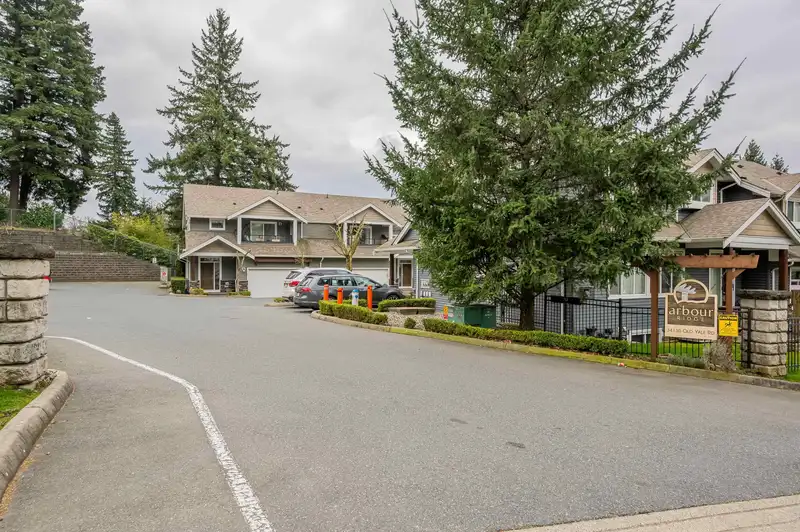
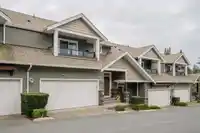
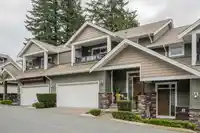
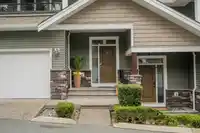
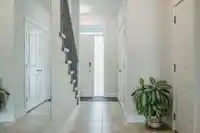
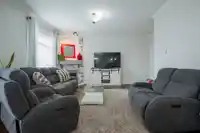
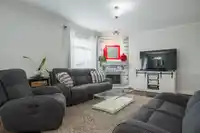
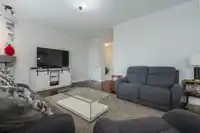
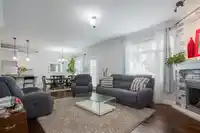
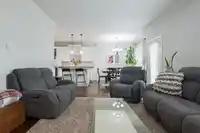
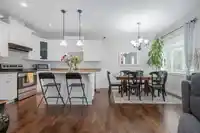
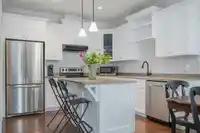
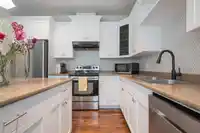
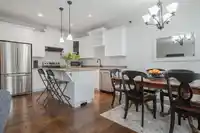
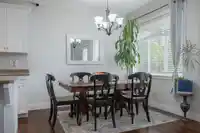
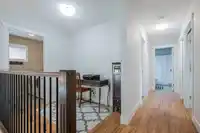
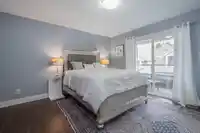
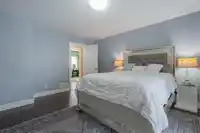
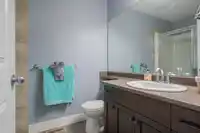
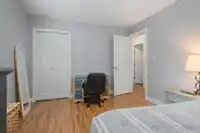
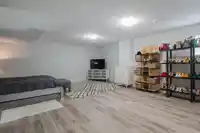
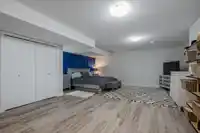
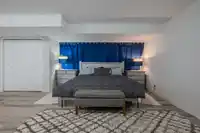
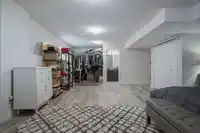
***** NO STRATA***** for 1 year. Seller will pay. 3 Floors-2 Storey w/ basement.Quiet Inside unit, Spacious 4 BEDROOMS & 4 BATHROOMS, OVER 2400 sqft. Bright open livingroom, from Kitchen looks out to gorgeous mountain views. Floor-2-ceiling mantle w/ nat gas F/P & TV alcove. Kitchen has S/S appliances, an island w/ power, storage & bar seating plus a…
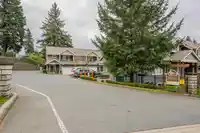
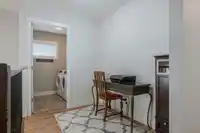
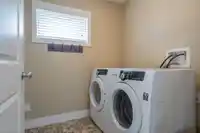
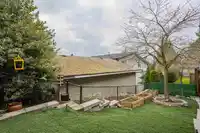
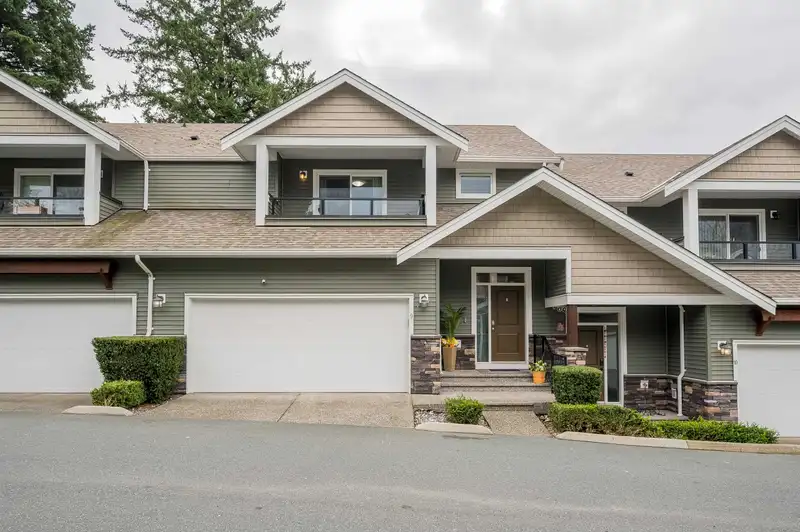
***** NO STRATA***** for 1 year. Seller will pay. 3 Floors-2 Storey w/ basement.Quiet Inside unit, Spacious 4 BEDROOMS & 4 BATHROOMS, OVER 2400 sqft. Bright open livingroom, from Kitchen looks out to gorgeous mountain views. Floor-2-ceiling mantle w/ nat gas F/P & TV alcove. Kitchen has S/S appliances, an island w/ power, storage & bar seating plus a pantry. Modern finishing. Double garage and visitor parking. Private fenced backyard with patio. Laundry room conveniently located on top floor. Central A/C. 1 Dog and 1 Cat allowed. No size restrictions. Close to all the best schools, shopping, Golf and easy access to Highway 1. Check out this awesome family home in a great neighborhood. Arbour Ridge is a quality development, quiet complex and a great place to call 'My New Home'.
Features
Central Vacuum Roughed In
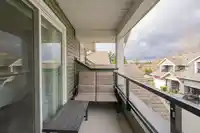
Balcony
Garage Double
Guest
Lane Access
Concrete
Garage Door Opener
Shopping Nearby
Room measurements15 rooms▸
Living RoomMain · 13'3 × 15'11
KitchenMain · 12'1 × 12'3
PantryMain · 4'1 × 4'3
Dining RoomMain · 7'7 × 12'3
FoyerMain · 3''11 × 7'2
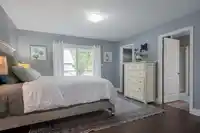
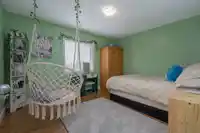
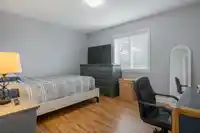
Primary BedroomAbove · 14'1 × 12'11
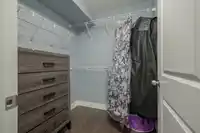
Walk-In ClosetAbove · 5'11 × 5'11
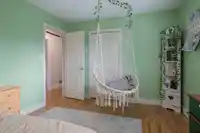
BedroomAbove · 10'7 × 13'1
BedroomAbove · 10'7 × 13'1
NookAbove · 7'7 × 6'3
LaundryAbove · 7' × 6'
Recreation RoomBsmt · 18'11 × 15'1
Flex RoomBsmt · 5'7 × 8'
BedroomBsmt · 18'11 × 14'
StorageBsmt · 5' × 5'
Floor plan
🔍 Tap to zoom
Pinch or scroll to zoom · drag to pan · double-tap to reset
Property Details
MLS NumberR3094460
Property TypeTownhouse
Bedrooms4
Bathrooms4
Square Feet2,426
Year Built2011
Parking Spaces2
HeatingForced Air, Heat Pump, Natural Gas
Strata Fee$584.22/mo
StatusClosed
Listed ByRoyal LePage West Real Estate Services
School Catchment
ElementaryMargaret Stenersen Elementary
MiddleWilliam A. Fraser Middle
SecondaryYale Secondary
Neighbourhood
Highlighted area = this home's census tract (StatCan), the boundary the neighbourhood stats describe.
$900,000Median home value
$106,000Median household income
77.8%Owner-occupied
58.4%Single-detached homes
2.9Avg household size
38Median age
24%Bachelor's degree or higher (25-64)
70.2%Commute under 30 min
91.7%Drive to work
16.8%Foreign-born residents
5,341Neighbourhood population
Age
Under 1518.7%
15 to 6468%
65 and over13.3%
Household size
1 person18.7%
230.4%
317.3%
417.6%
5 or more16%
Language spoken at home
80.6% English mother tongue
Punjabi4.6%
Korean2.2%
English + other1.8%
German1.4%
Tagalog0.9%
Mandarin0.7%
All others7.8%
Mother tongue, share of 5,335 residents.
Source: Statistics Canada, Census of Population, 2021. Reproduced and distributed on an "as is" basis with the permission of Statistics Canada.
Recent nearby sales
Sold prices are available to registered users. Log in to see what these sold for.

 1 / 40 photos