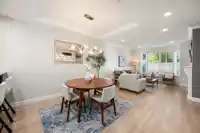
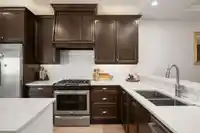
Quality construction designed with family living in mind, this spacious 4-bedroom, 3.5-bath townhouse offers room to grow without the upkeep of a detached home. The open-concept main floor creates the perfect space for everyday living & family gatherings, featuring quartz countertops, built-in cabinetry, crown mouldings & a well-appointed kitchen with…
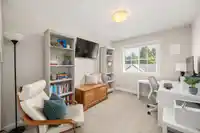
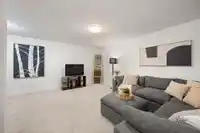
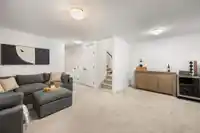
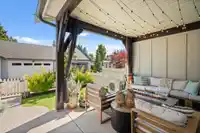
Quality construction designed with family living in mind, this spacious 4-bedroom, 3.5-bath townhouse offers room to grow without the upkeep of a detached home. The open-concept main floor creates the perfect space for everyday living & family gatherings, featuring quartz countertops, built-in cabinetry, crown mouldings & a well-appointed kitchen with stainless steel appliances, gas cooktop, wine fridge & bar area. Upstairs, the generous primary suite includes a walk-in closet & double vanity ensuite. The fully finished basement adds exceptional flexibility with a lrg rec room, bedroom, bathroom & an abundance of storage throughout the home. Enjoy a low-maintenance lifestyle with central A/C, hot water on demand, turf in the fenced yard & a covered south-facing patio with gas BBQ hookup.
Features
Pantry
Central Vacuum
Garage Double
Front Access
Rear Access
Garage Door Opener
Shopping Nearby
Room measurements15 rooms▸
FoyerMain · 11'2 × 4'11
Living RoomMain · 14'8 × 13'4
Dining RoomMain · 13'5 × 14'11
KitchenMain · 13'5 × 12'8
PantryMain · 4'4 × 5'7
Mud RoomMain · 3'10 × 5'6
BedroomAbove · 12'0 × 9'0
BedroomAbove · 13'10 × 9'0
StorageAbove · 4'5 × 5'3
Primary BedroomAbove · 15'2 × 13'0
Walk-In ClosetAbove · 4'9 × 7'5
BedroomBsmt · 14'2 × 12'8
LaundryBsmt · 8'10 × 8'7
StorageBsmt · 4'4 × 5'7
Recreation RoomBsmt · 16'6 × 18'0
Floor plan
🔍 Tap to zoom
Pinch or scroll to zoom · drag to pan · double-tap to reset

 1 / 40 photos